Miscellaneous Architecture
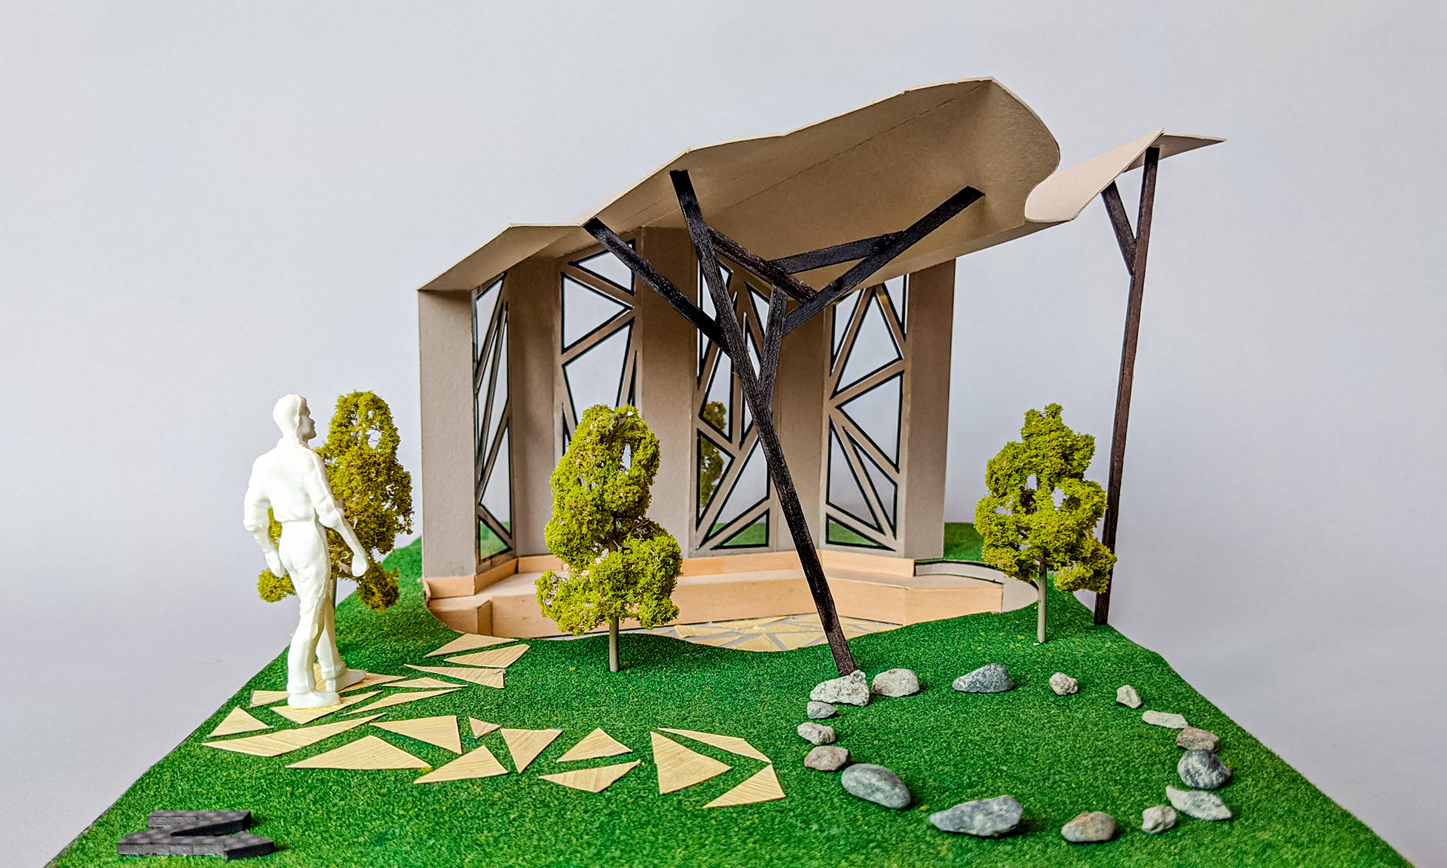
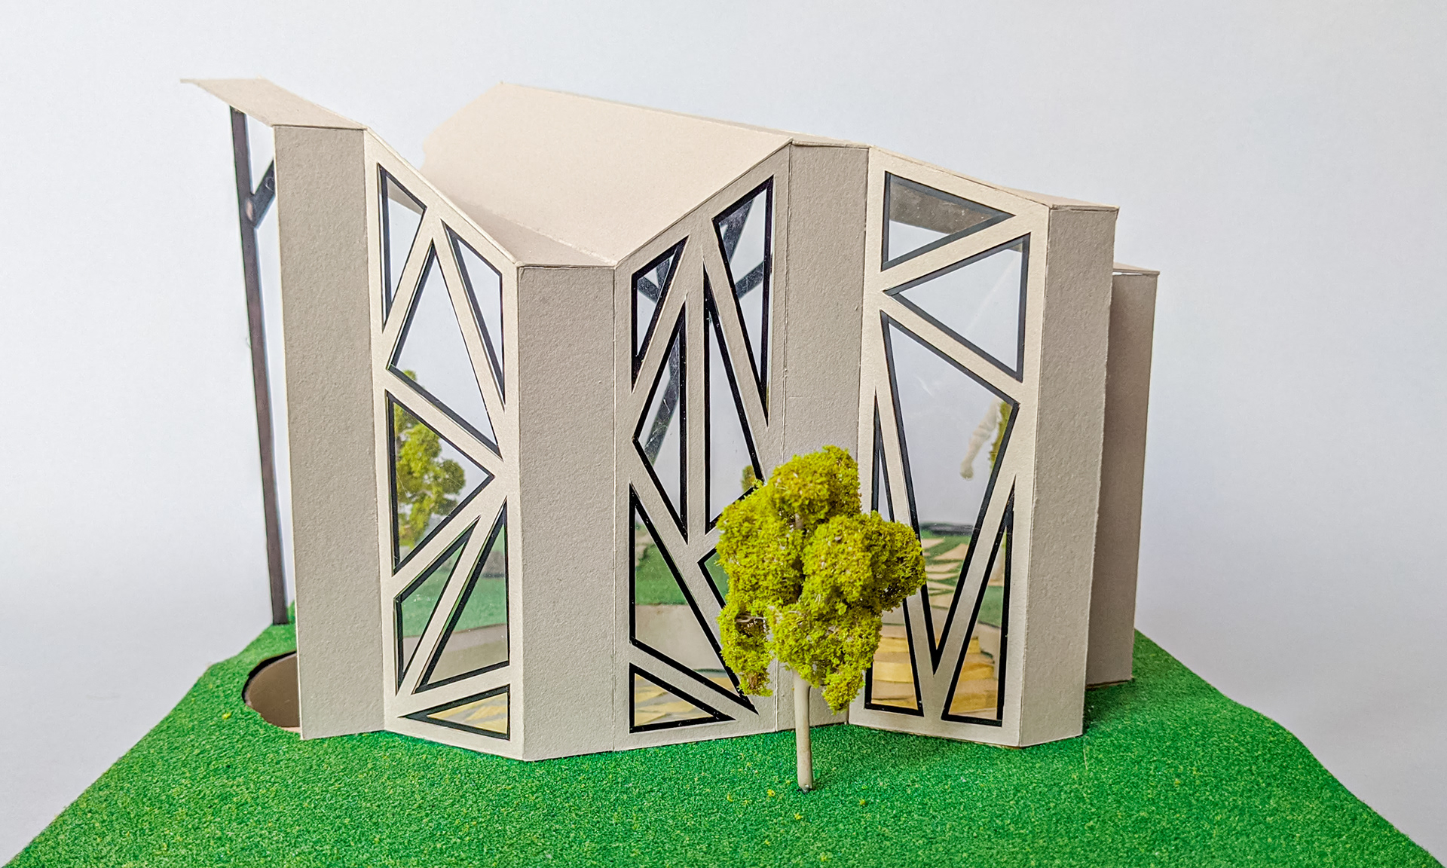
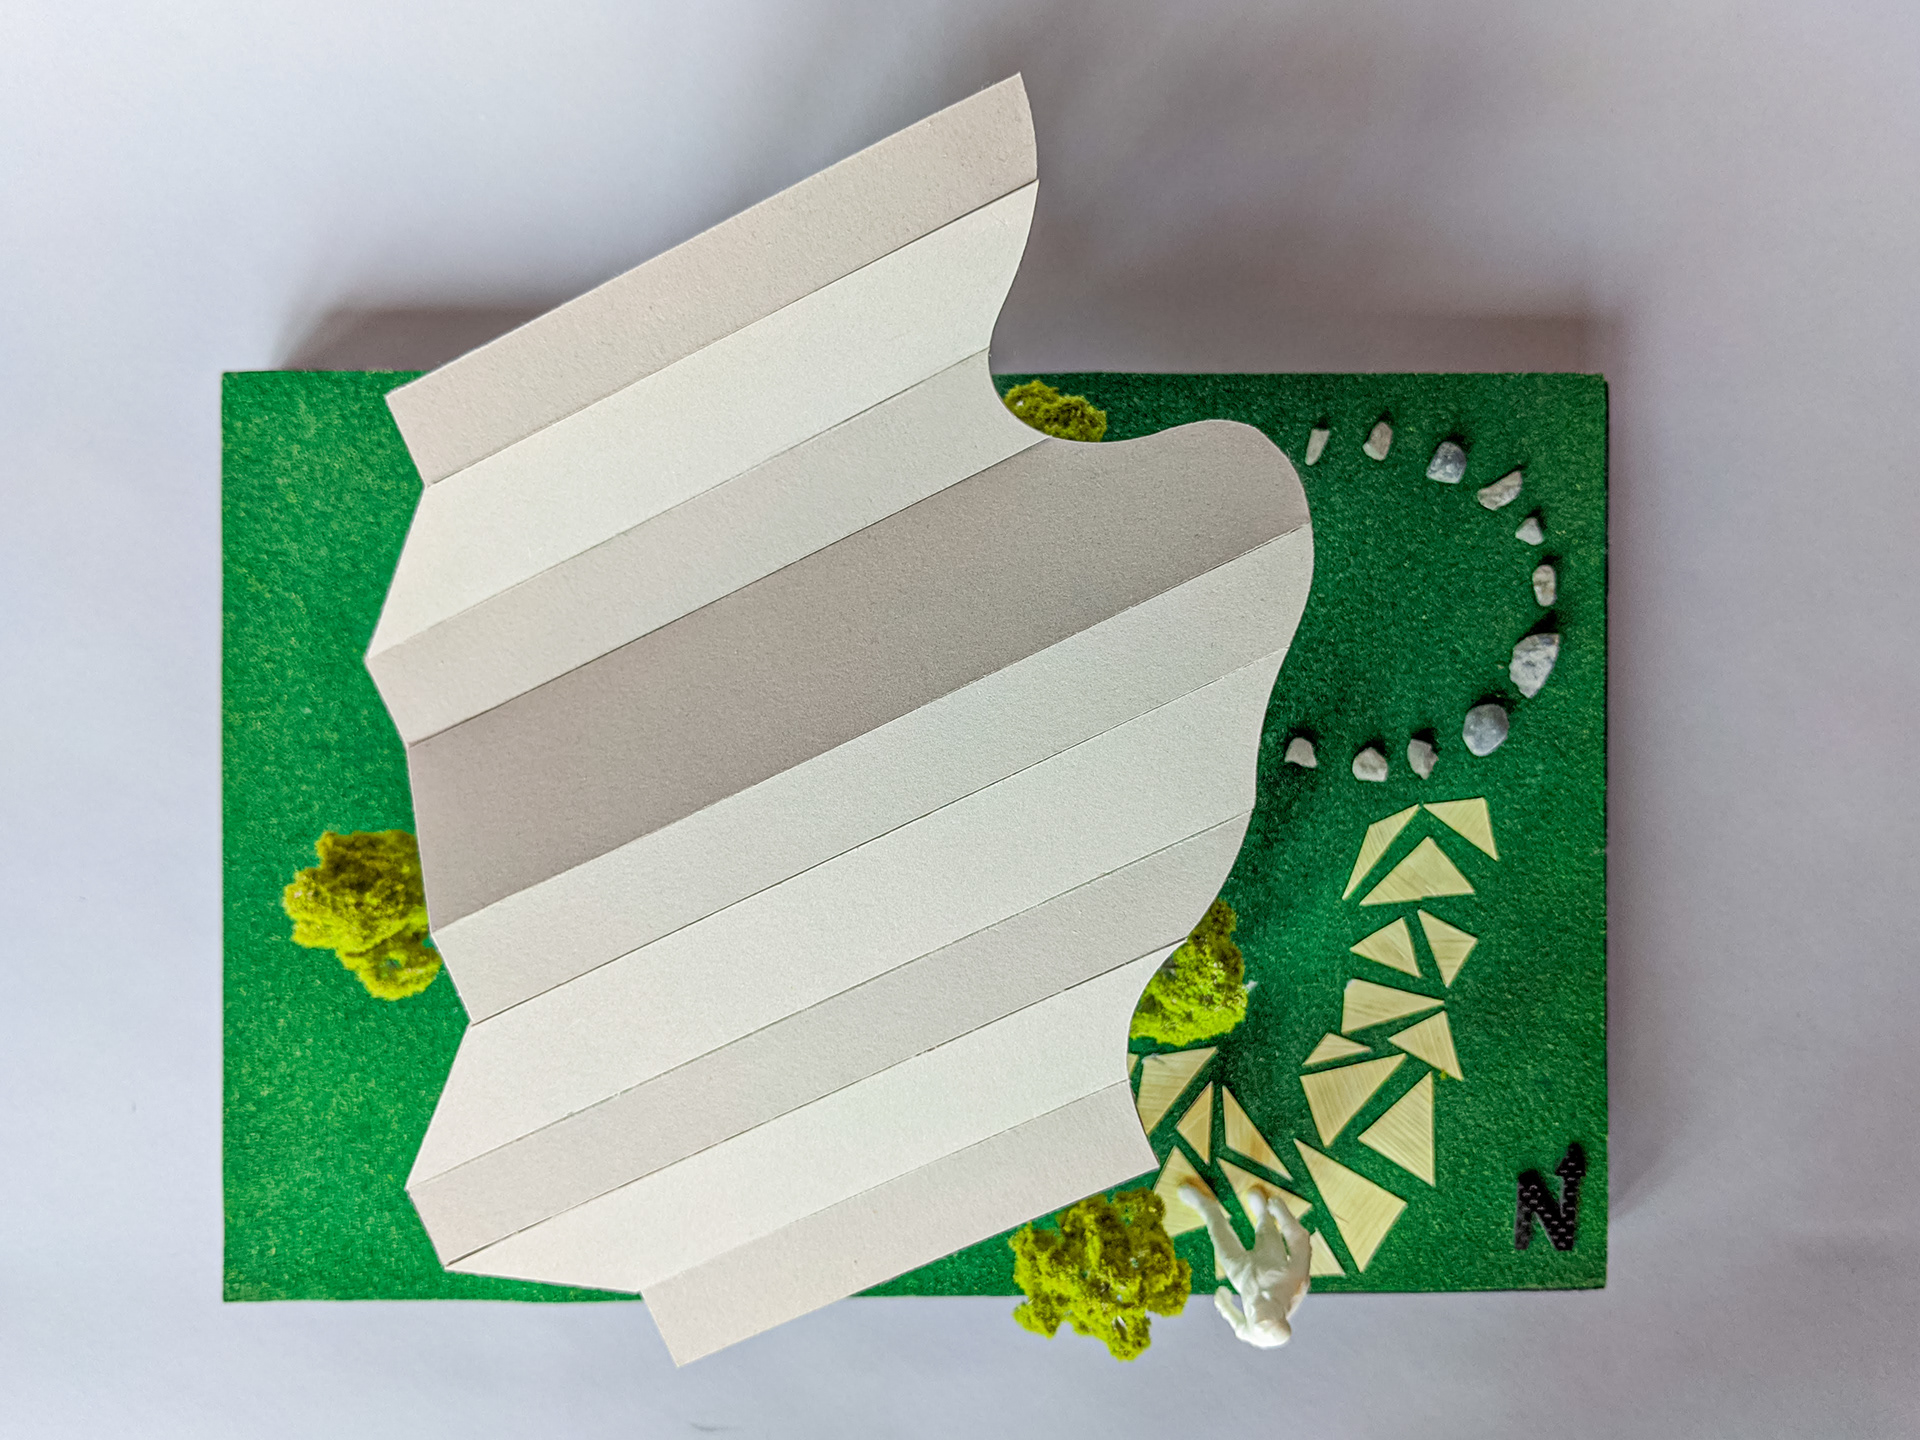
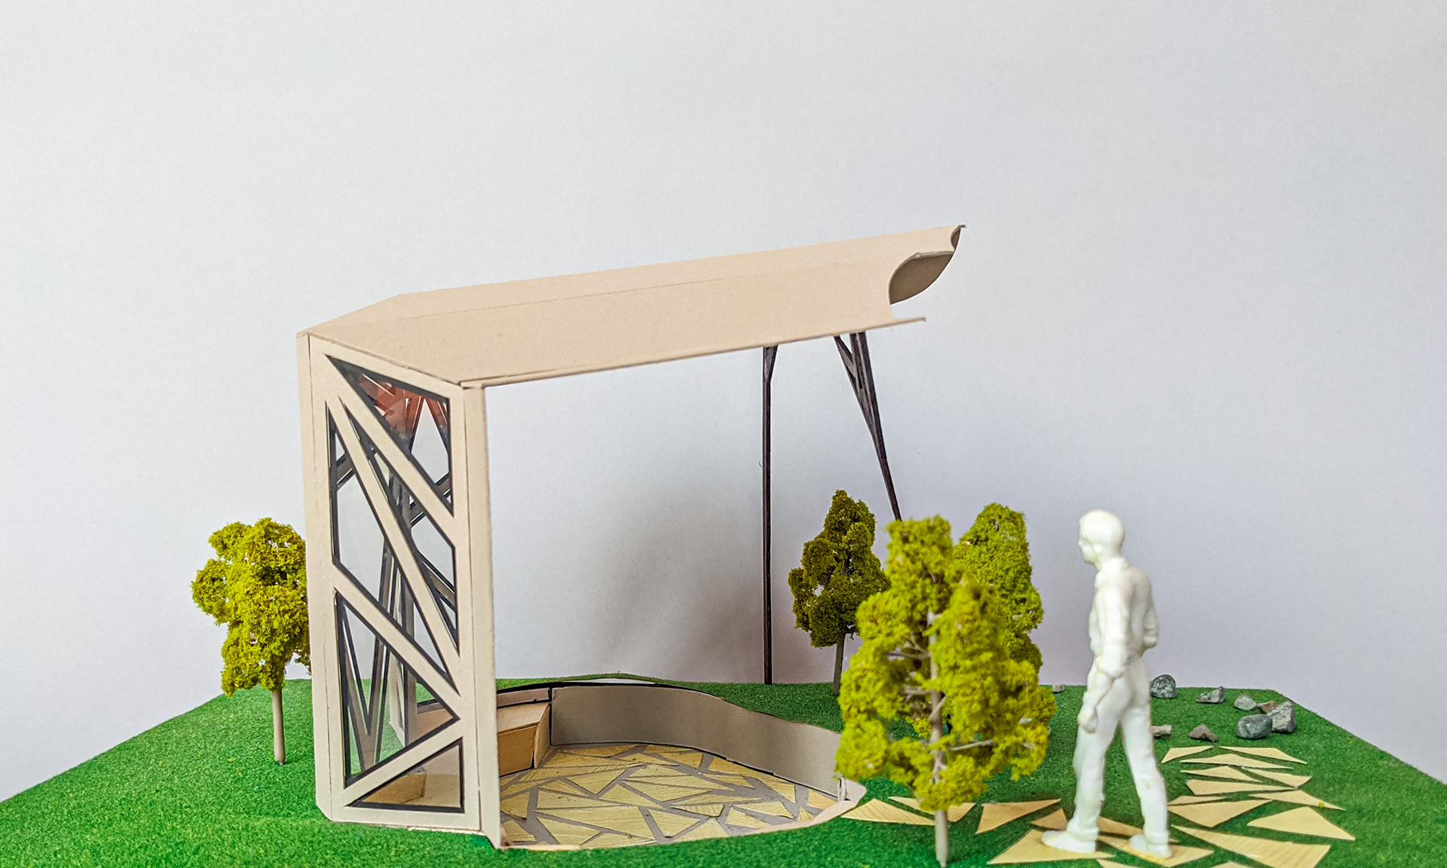
This is an original design for an open-air pavilion in Lick-Wilmerding High School. It was a partner project completed with Evia Curley. The pavilion was required to have a roof, be enclosed from at least one side, and provide seating for a minimum of five people.
- Medium
- 2-ply, balsa wood, foam core, foliage, tacky glue.
- Dimensions
- 12" × 8" × 6".
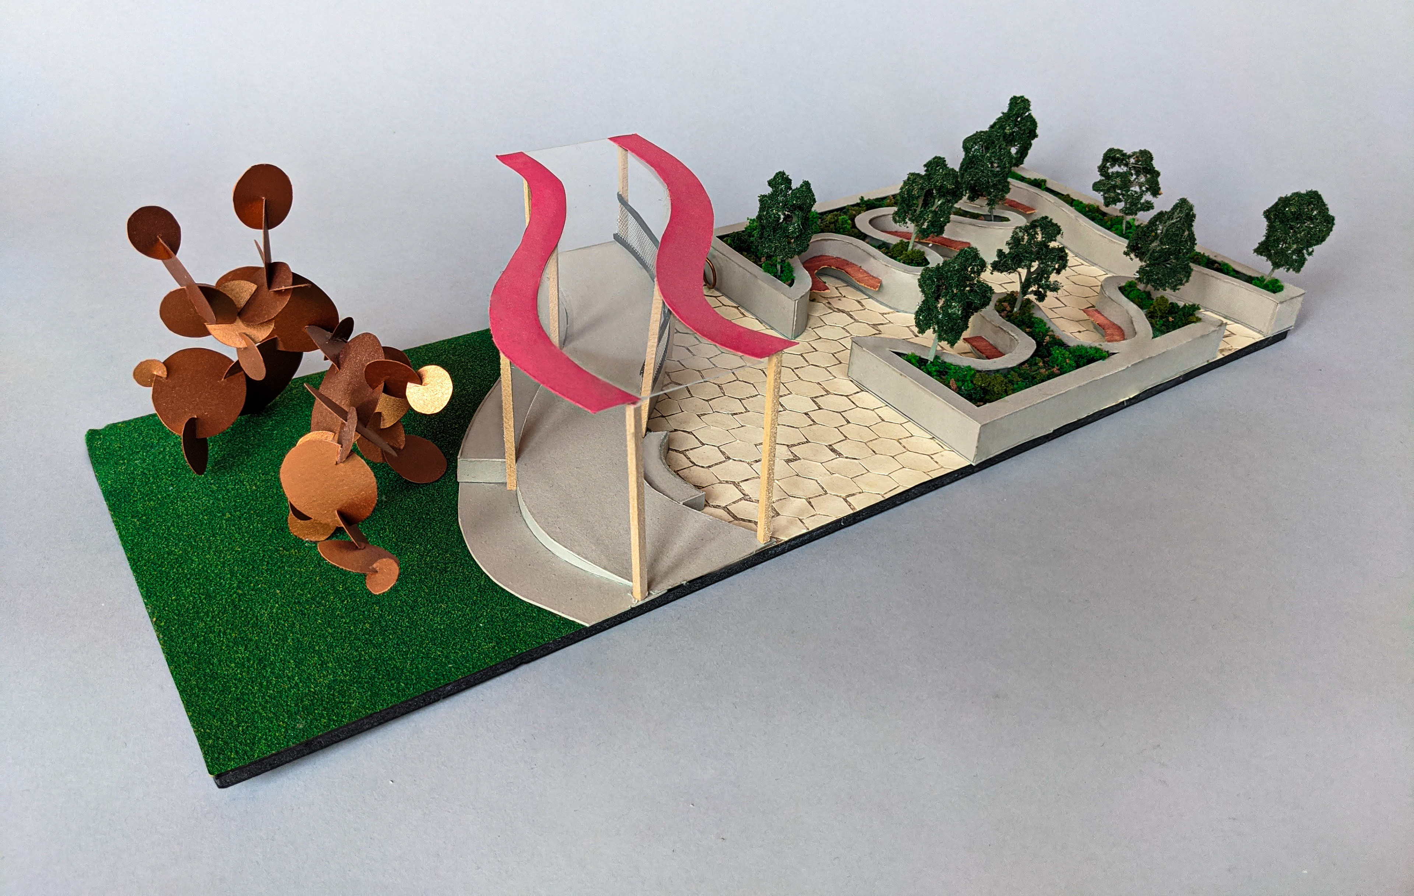
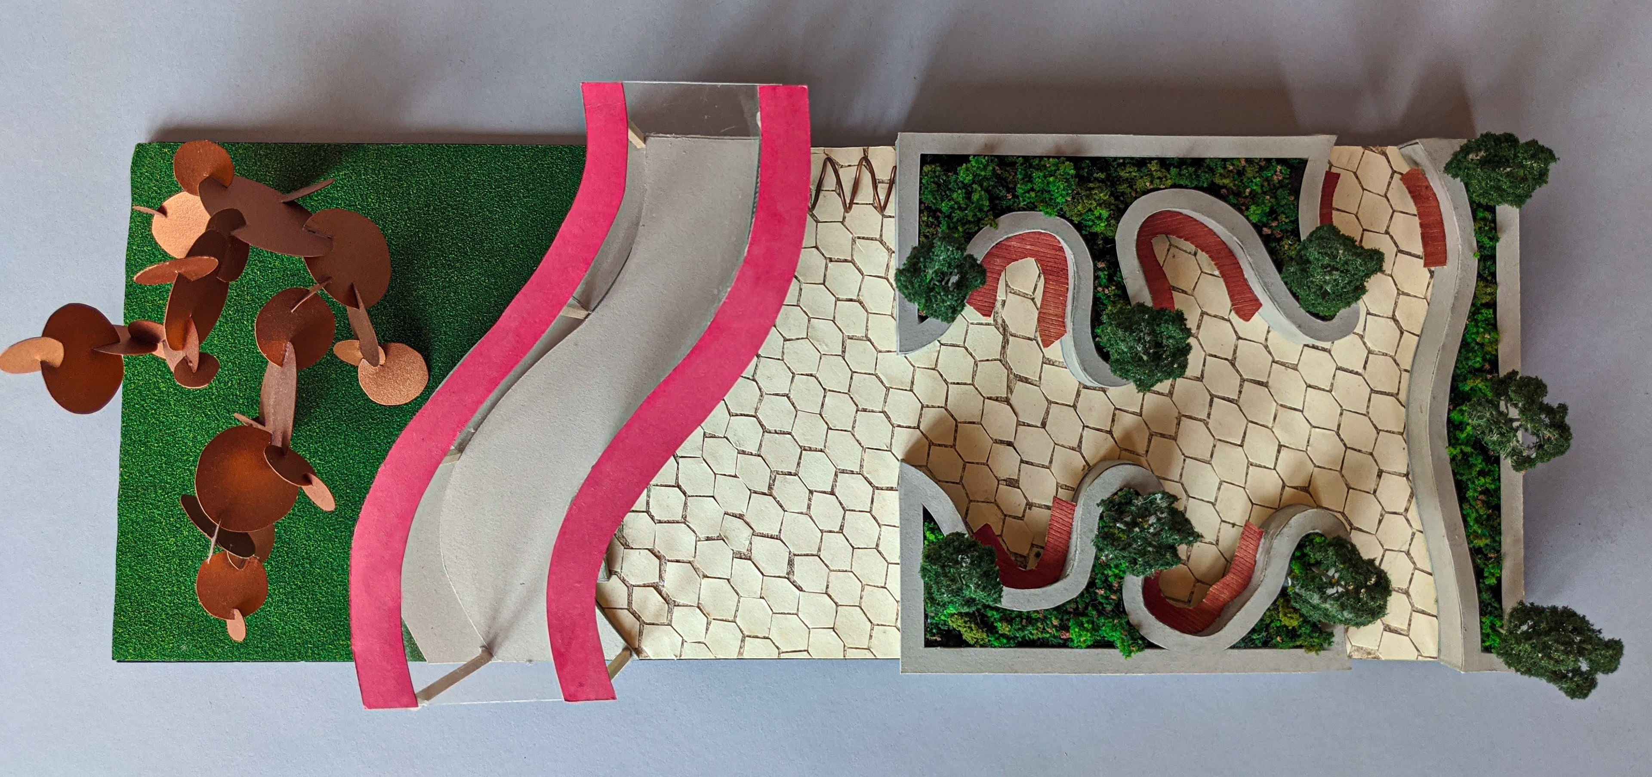
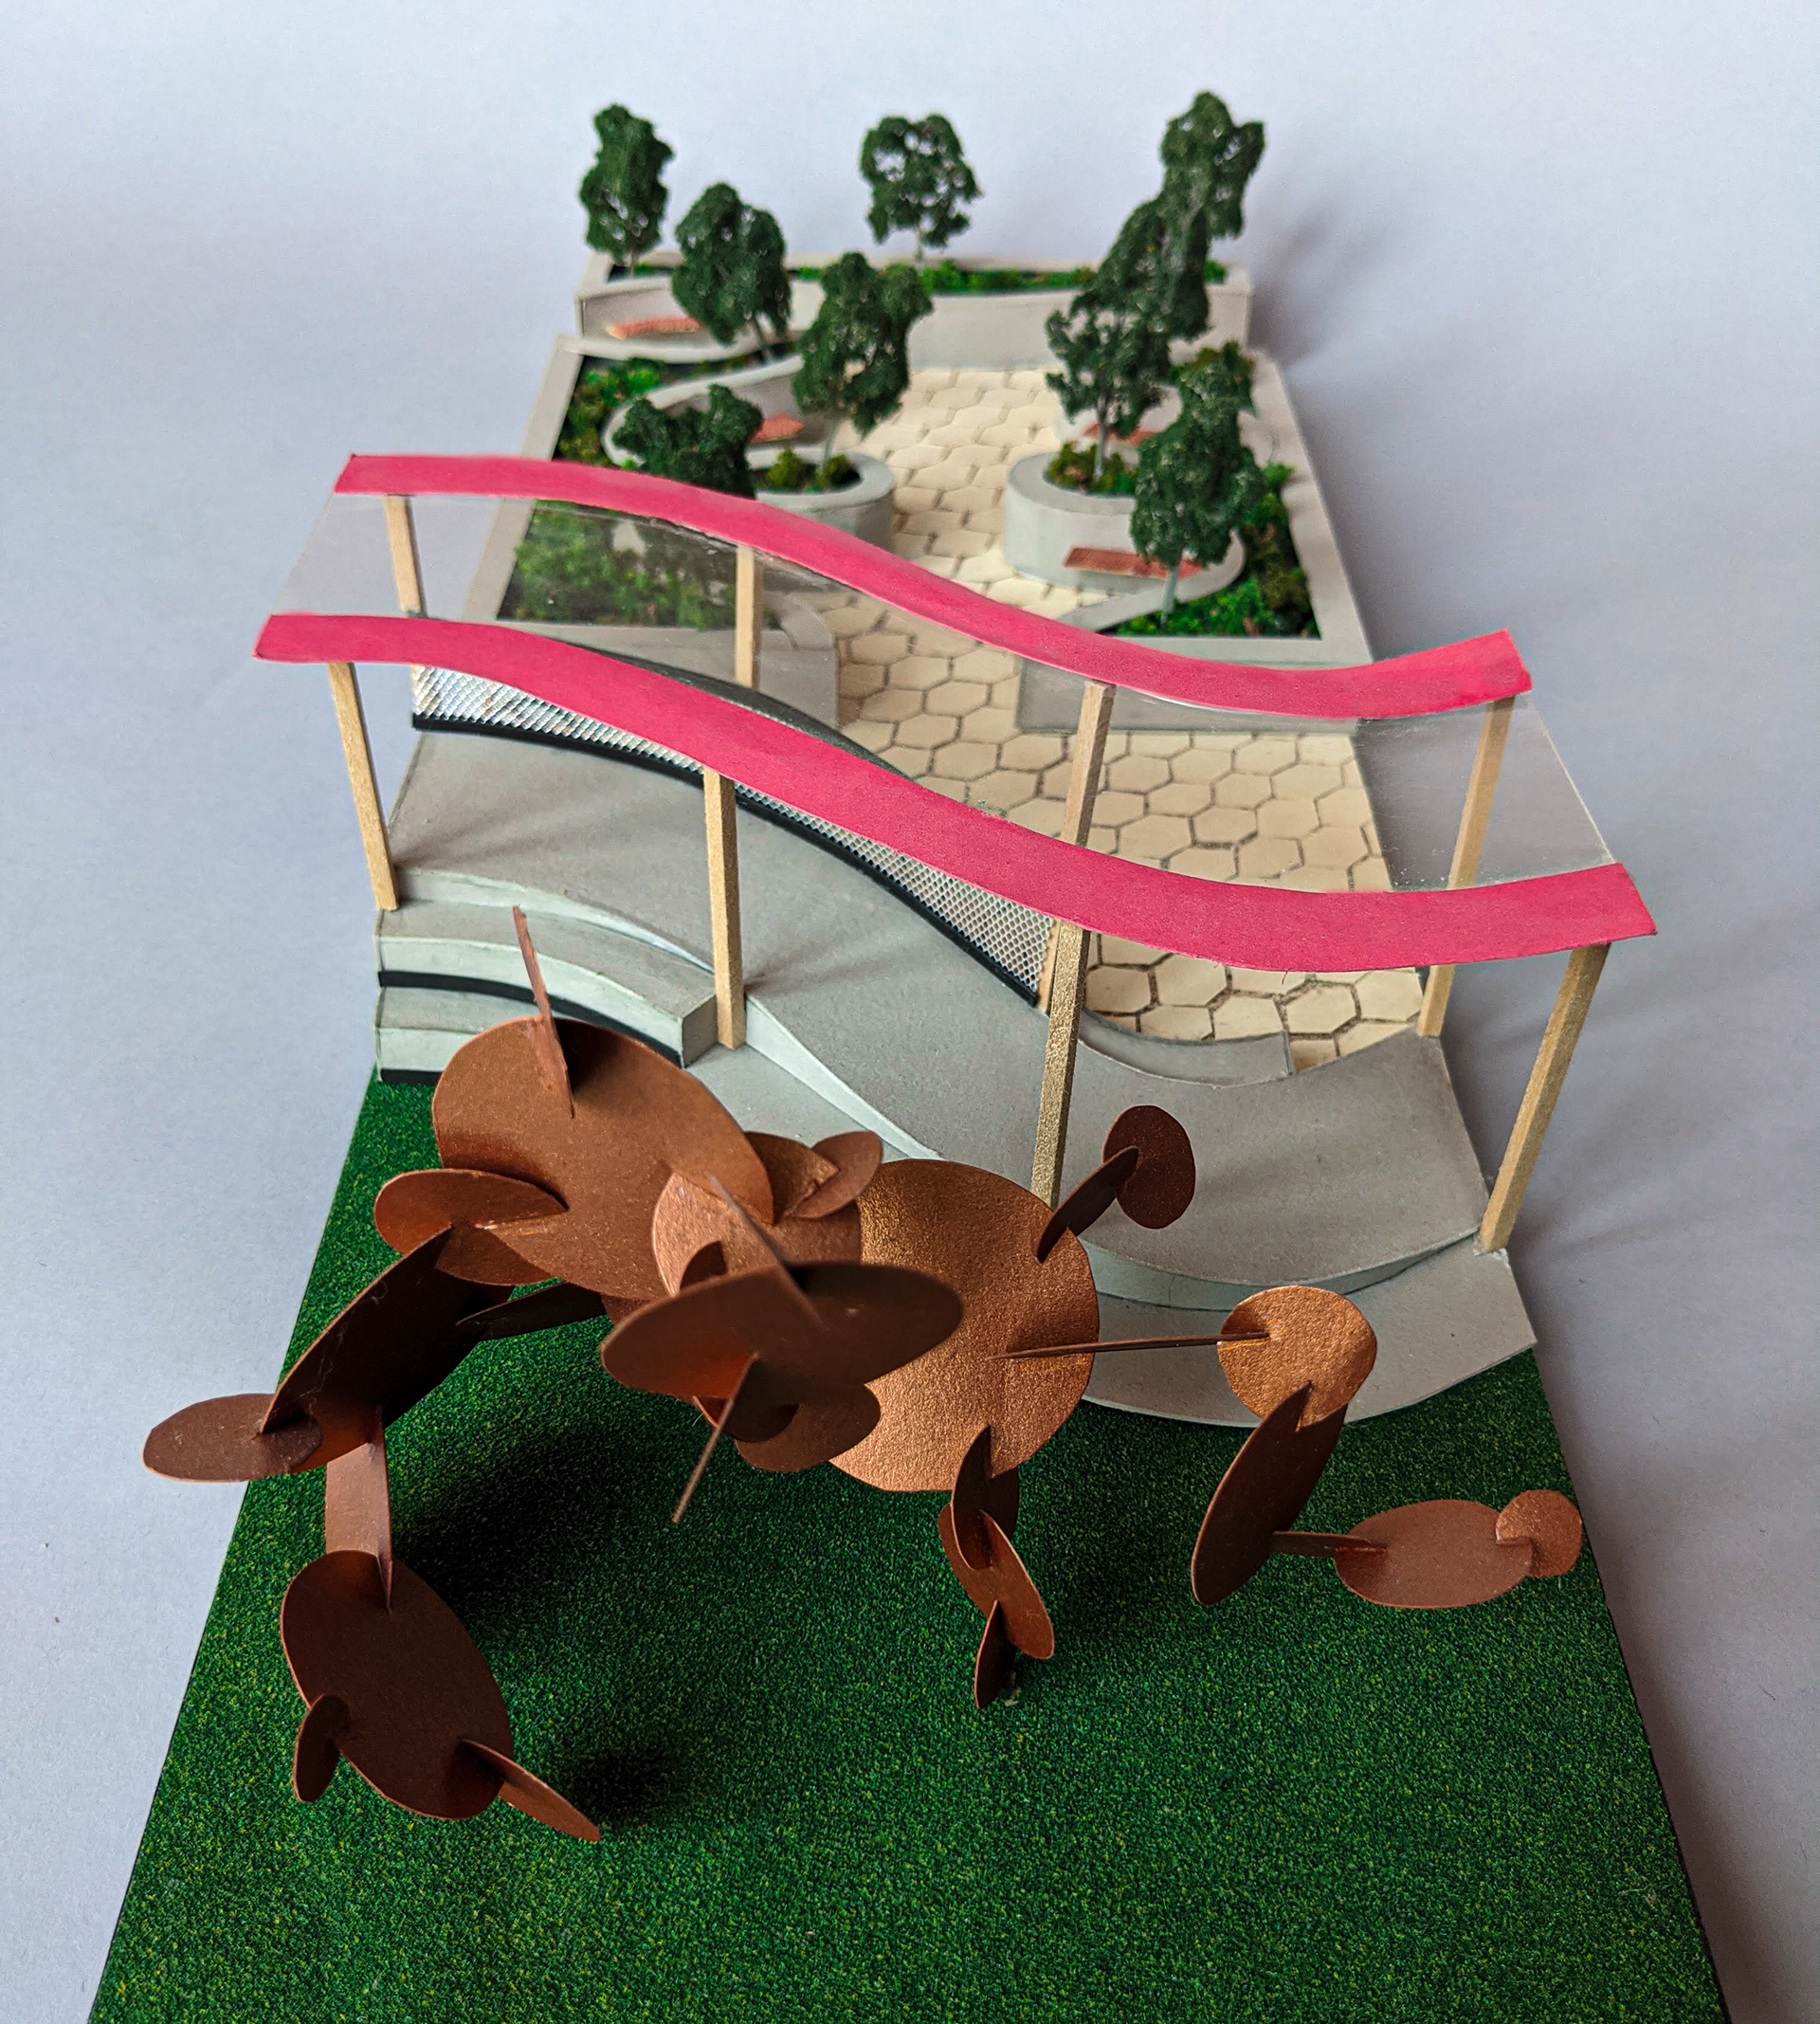
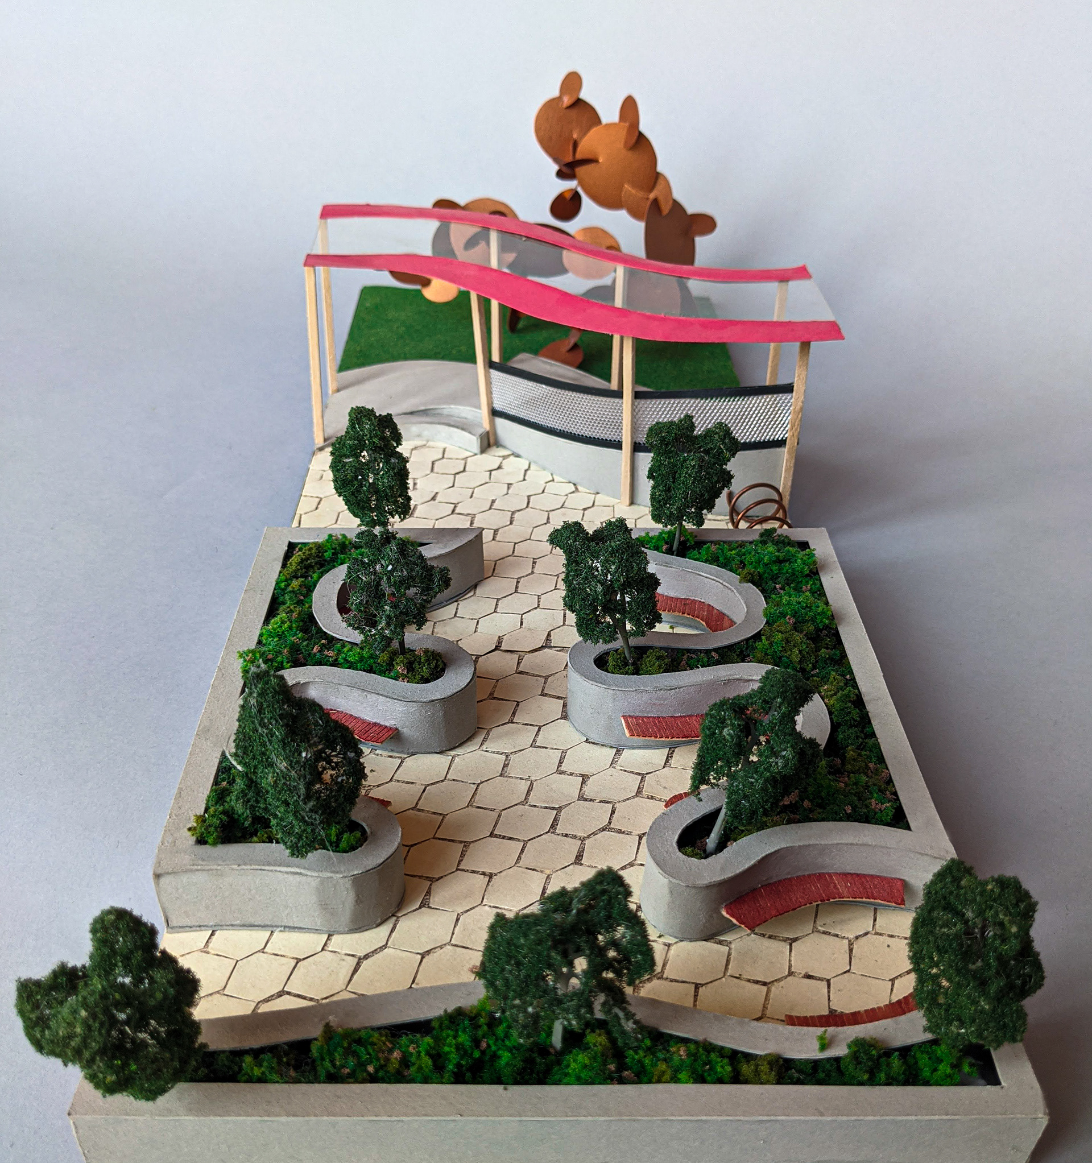
This is an original design for a courtyard space in Lick-Wilmerding High School. It was a partner project completed with Rodrigo Drummond. The courtyard was required to have a canopy, seat at least ten people, and be accessible for people with disabilities.
- Medium
- 2-ply, balsa wood, foam core, foliage, tacky glue.
- Dimensions
- 6" × 12" × 3".
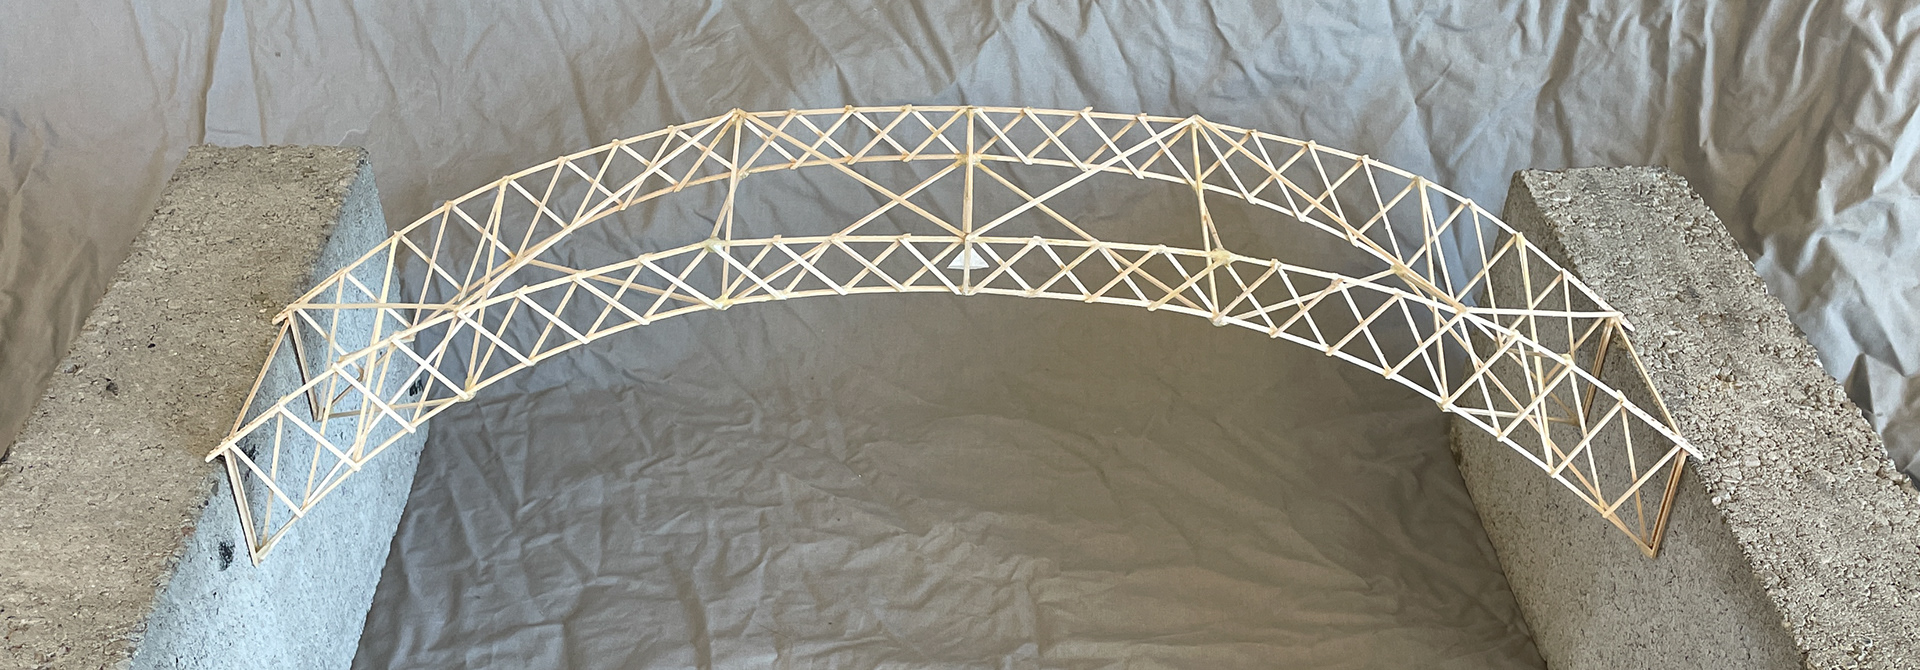
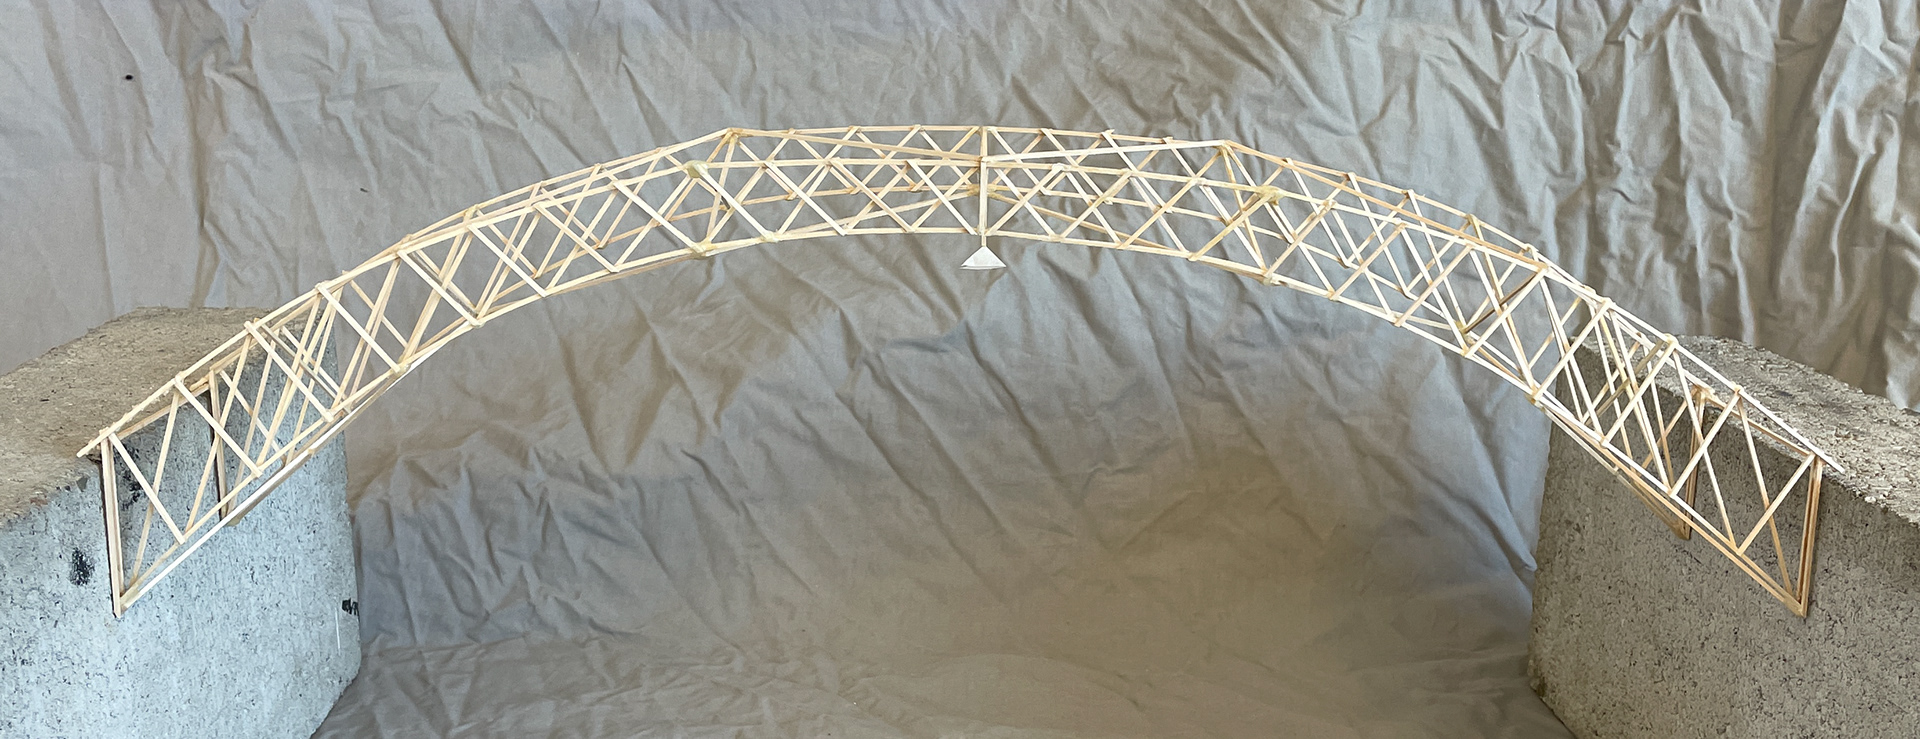
The goal for the bridge project was to hold a brick that weighed 3.4 kg over a 24" chasm. We were only given 1/8" and 1/16" thick basswood sticks that were 24" long and glue to build the structure of our bridge. My professor made a deal in my class where he would buy a $5 drink for whoever could make the lightest bridge. My bridge was the lightest, weighing only 18.4 grams. To make this possible, I used a compression-style arch only out of the 1/16" sticks with a 1:5 height-to-length ratio. I also used a double-intersection Warren truss along each of the profiles. The paper tetrahedron hanging in the middle of the arch is a shelter for users of the bridge.
- Medium
- 1/16" × 1/16" × 24" basswood sticks, epoxy, paper.
- Dimensions
- 5" × 7" × 25".