← Art & Architecture

Spring 2024 · Cornell University

ARCH 1104: Elective Design Studio

Models, drawings, photographs, and collages from ARCH 1104 at Cornell University, completed in Spring 2024.

Select an image to view it at full size.

Studio
Cornell University · College of Architecture, Art, and Planning
Faculty
Luben Dimcheff
Teaching assistant
Christopher Rouhi

PDF · 18 pages · 80.5 MB

Assignment 01
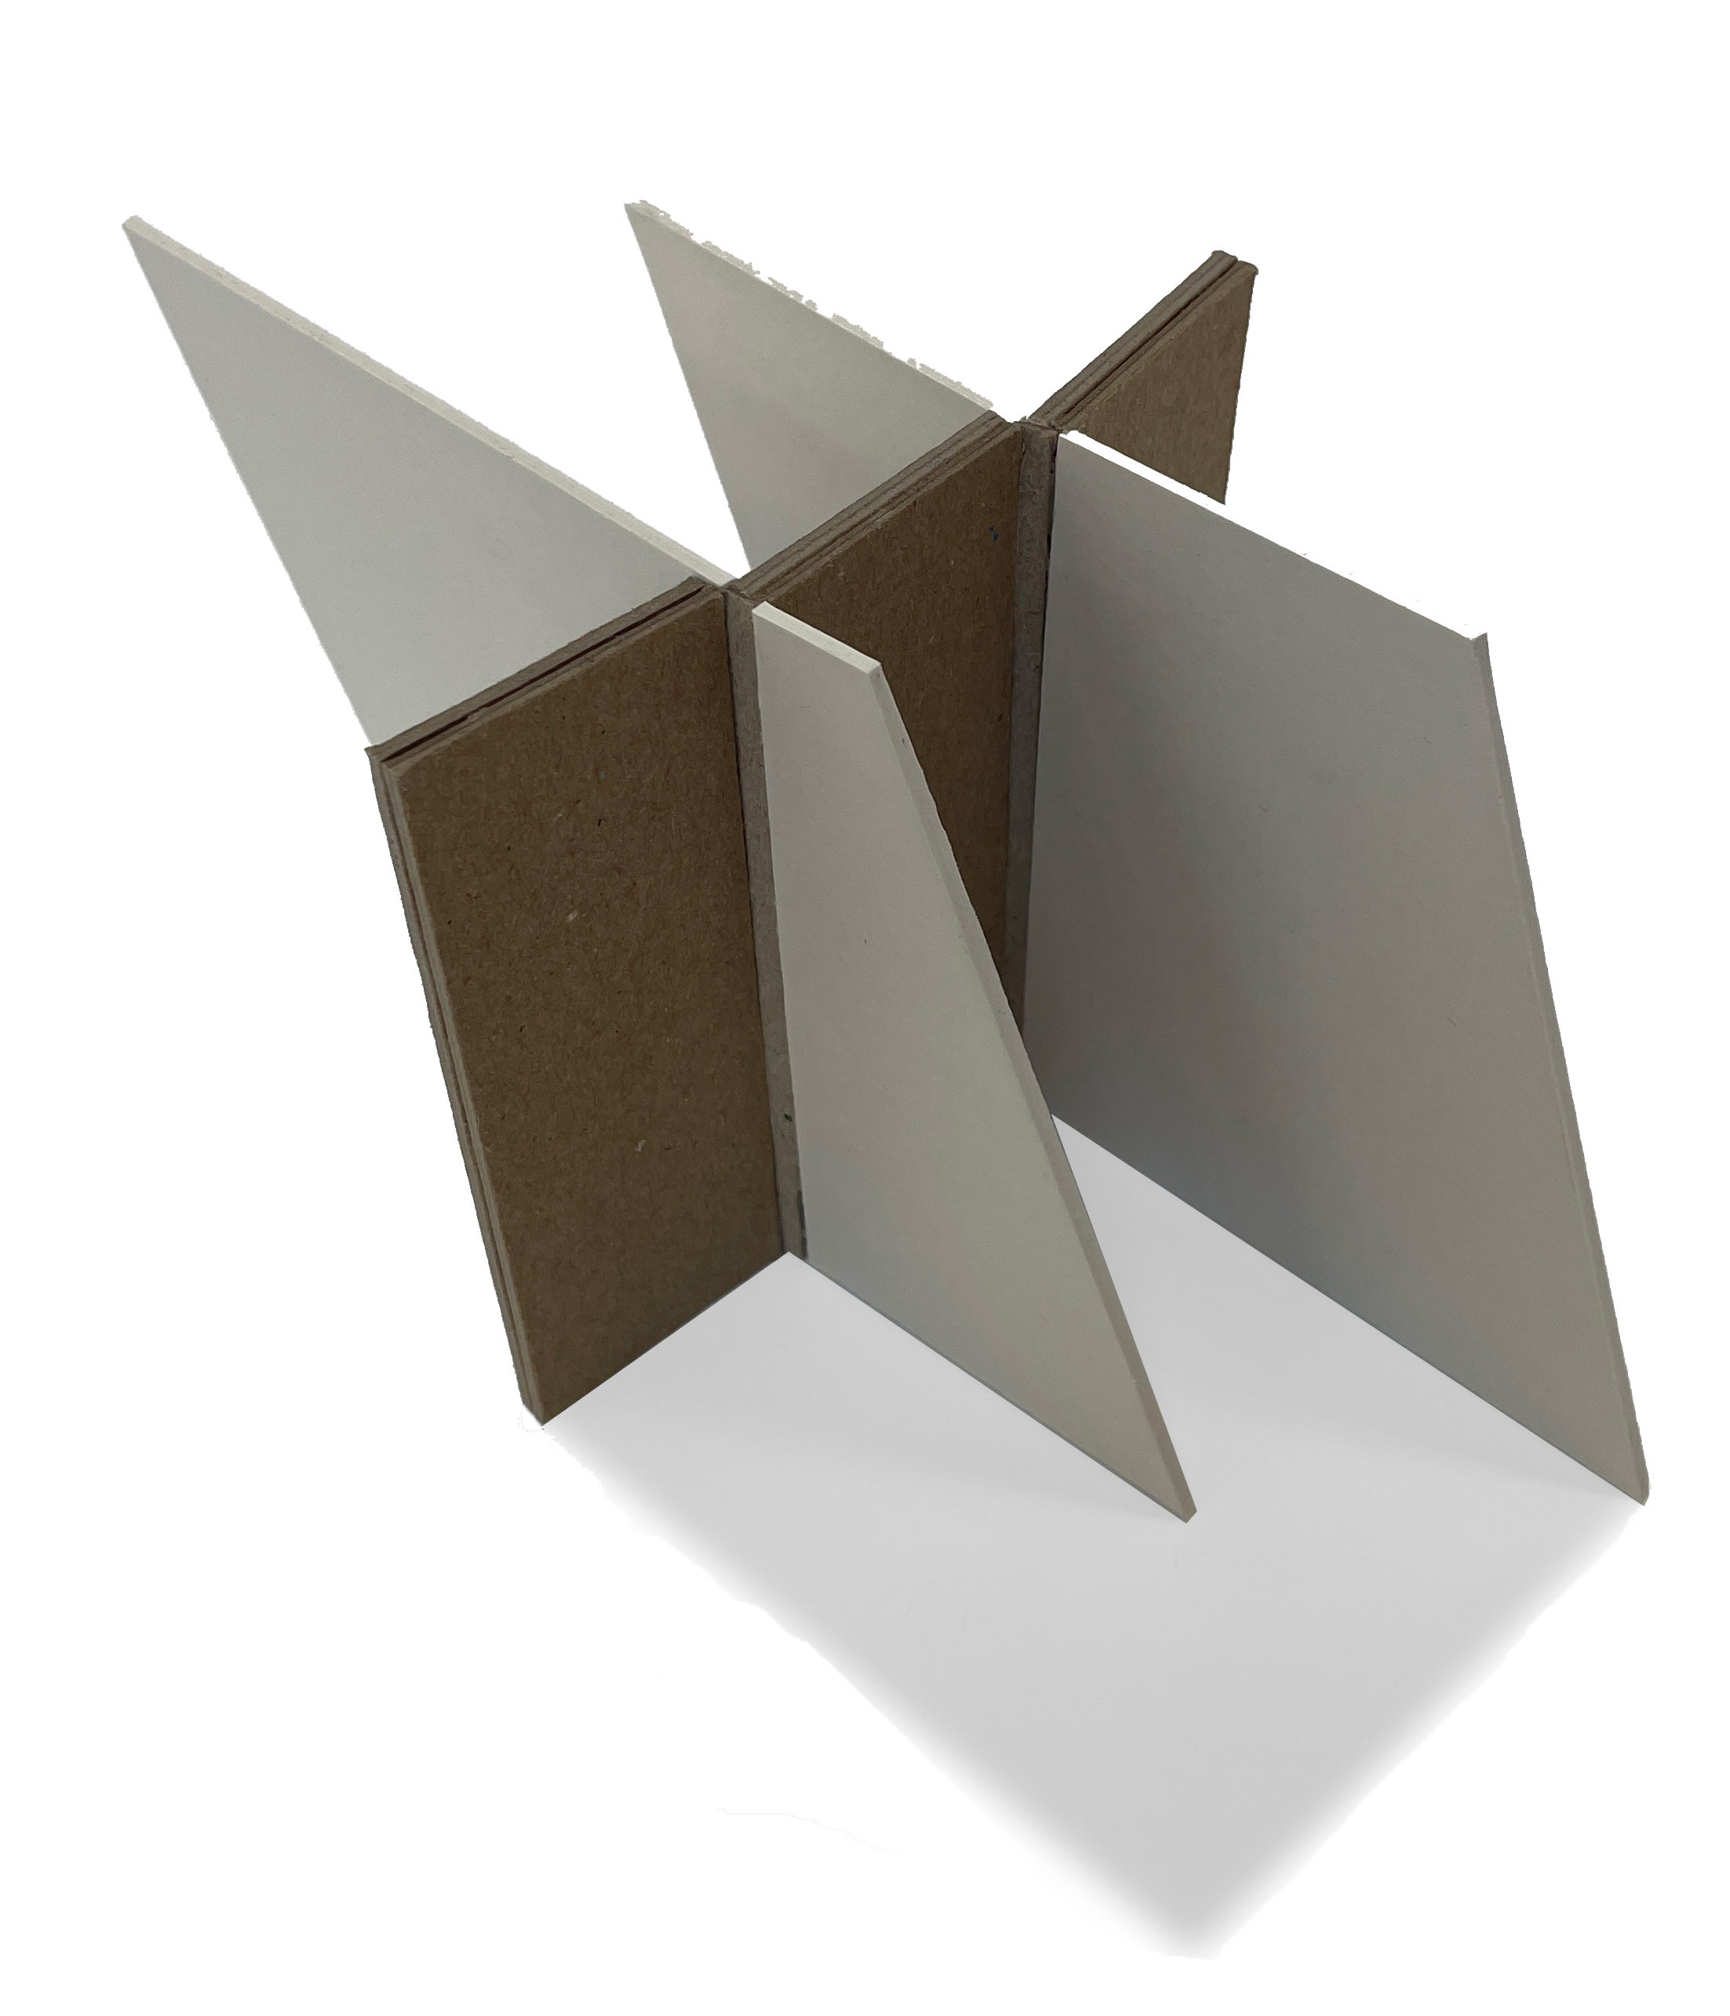
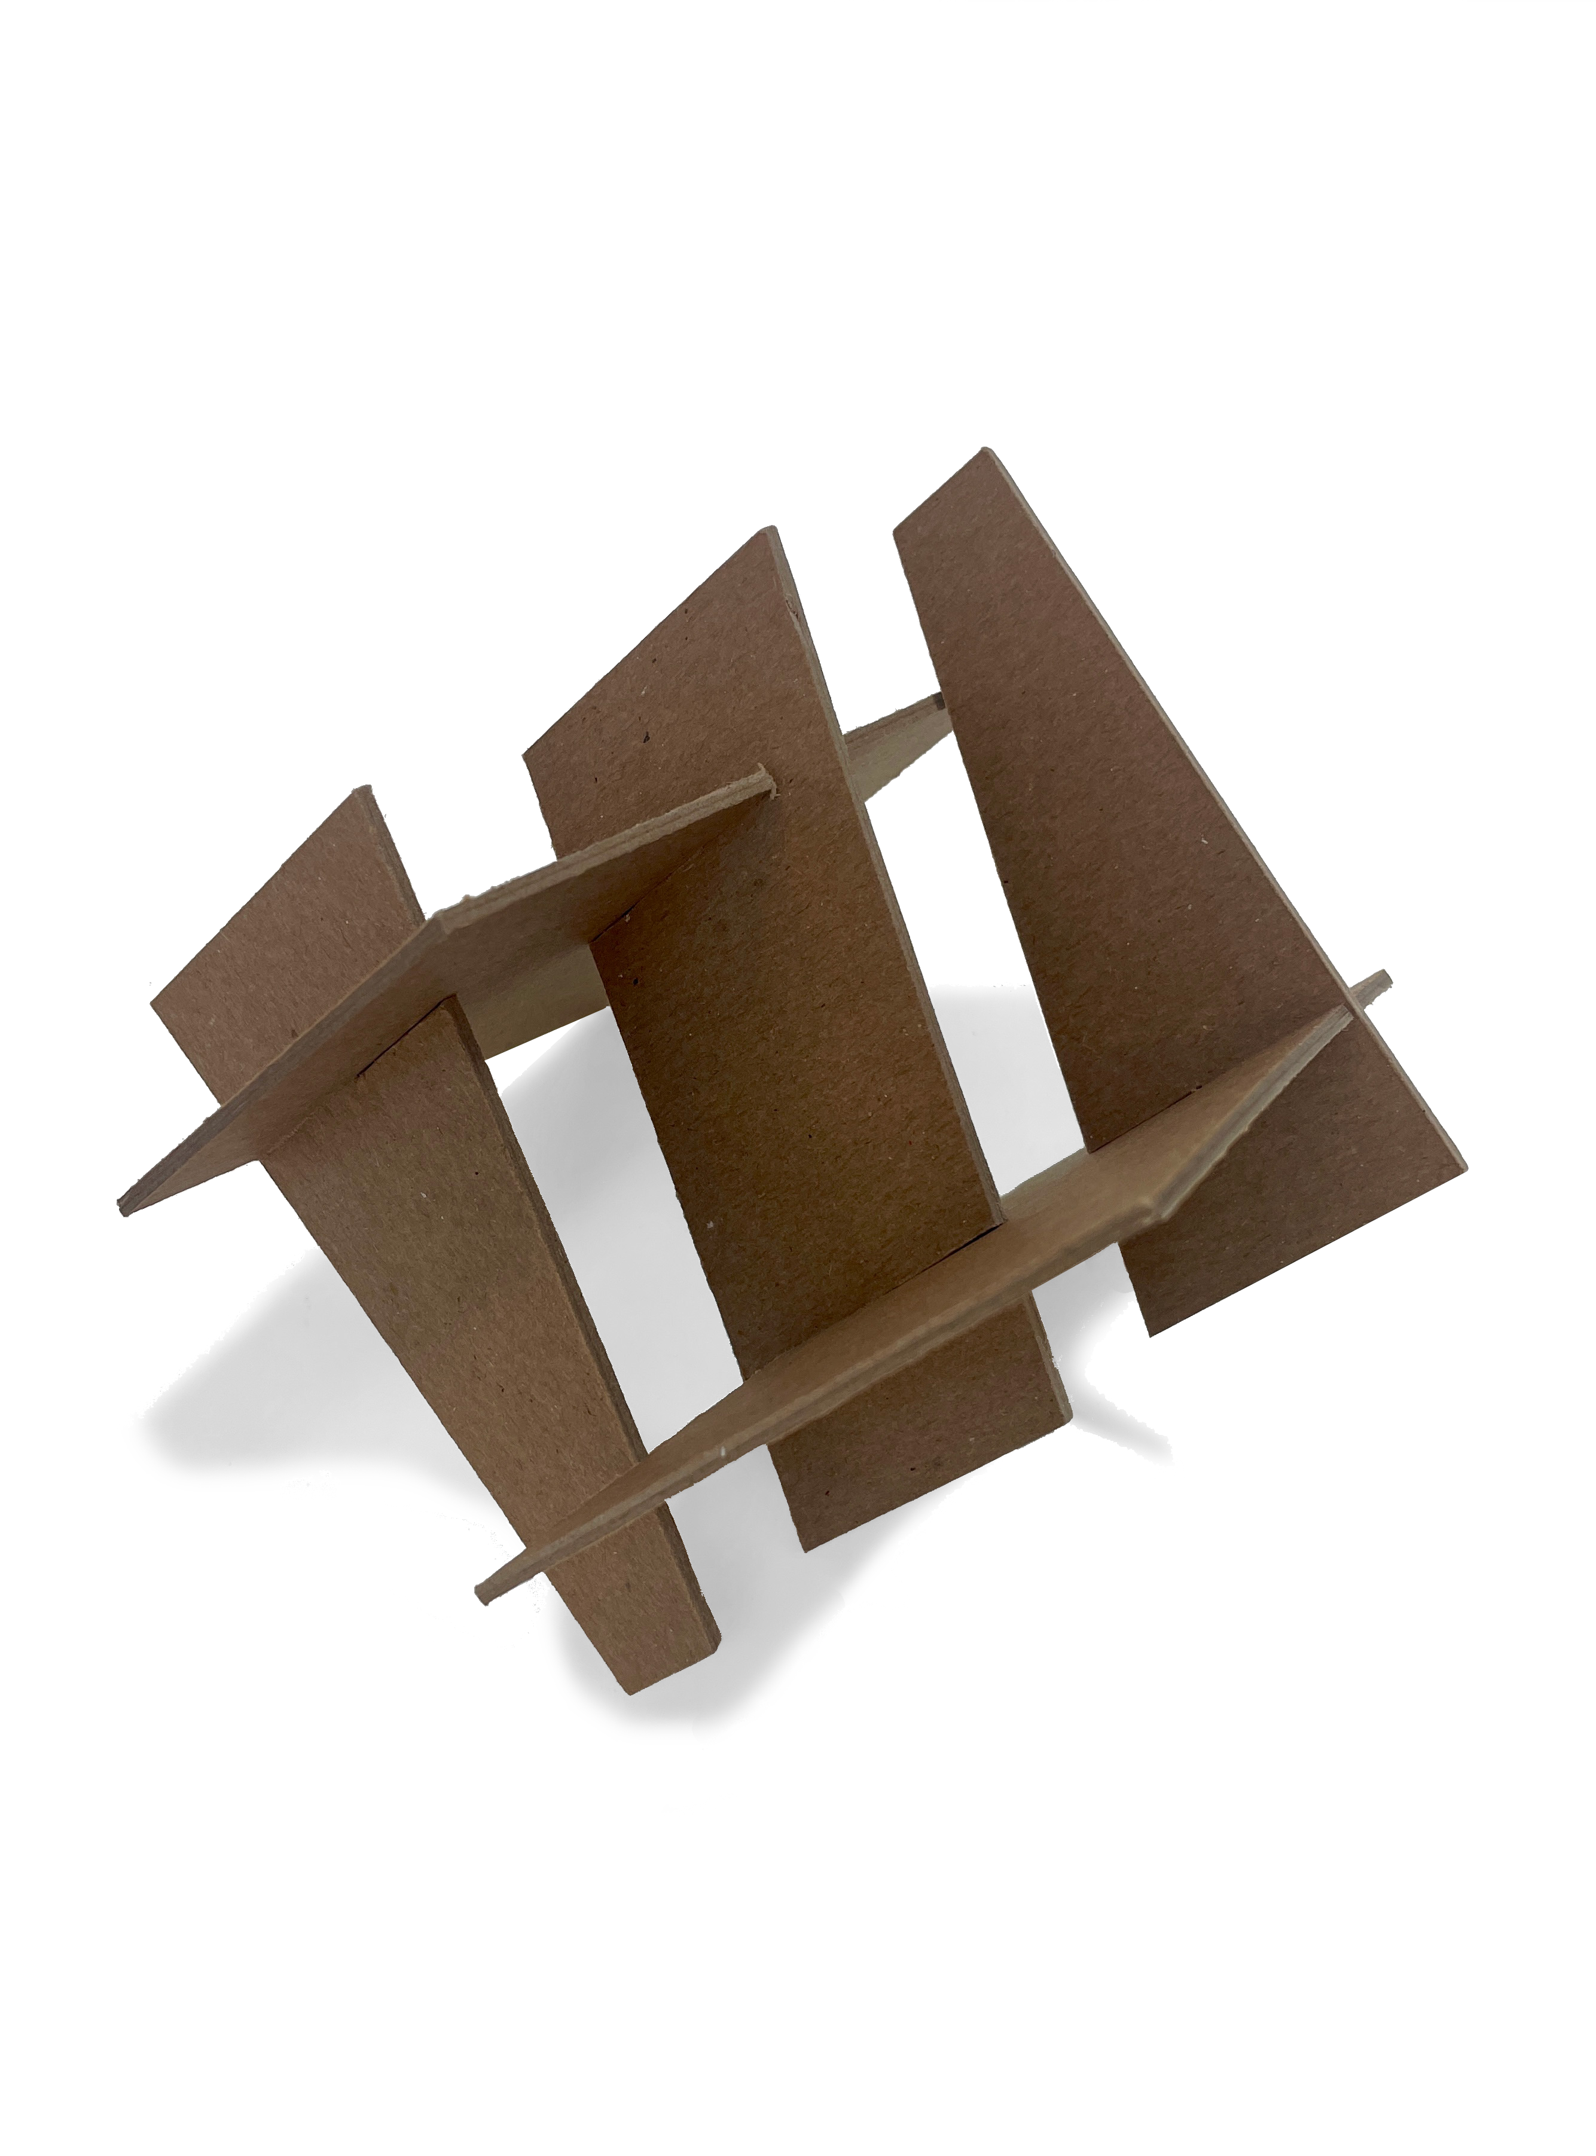
Intersecting solid planes form a cube study.
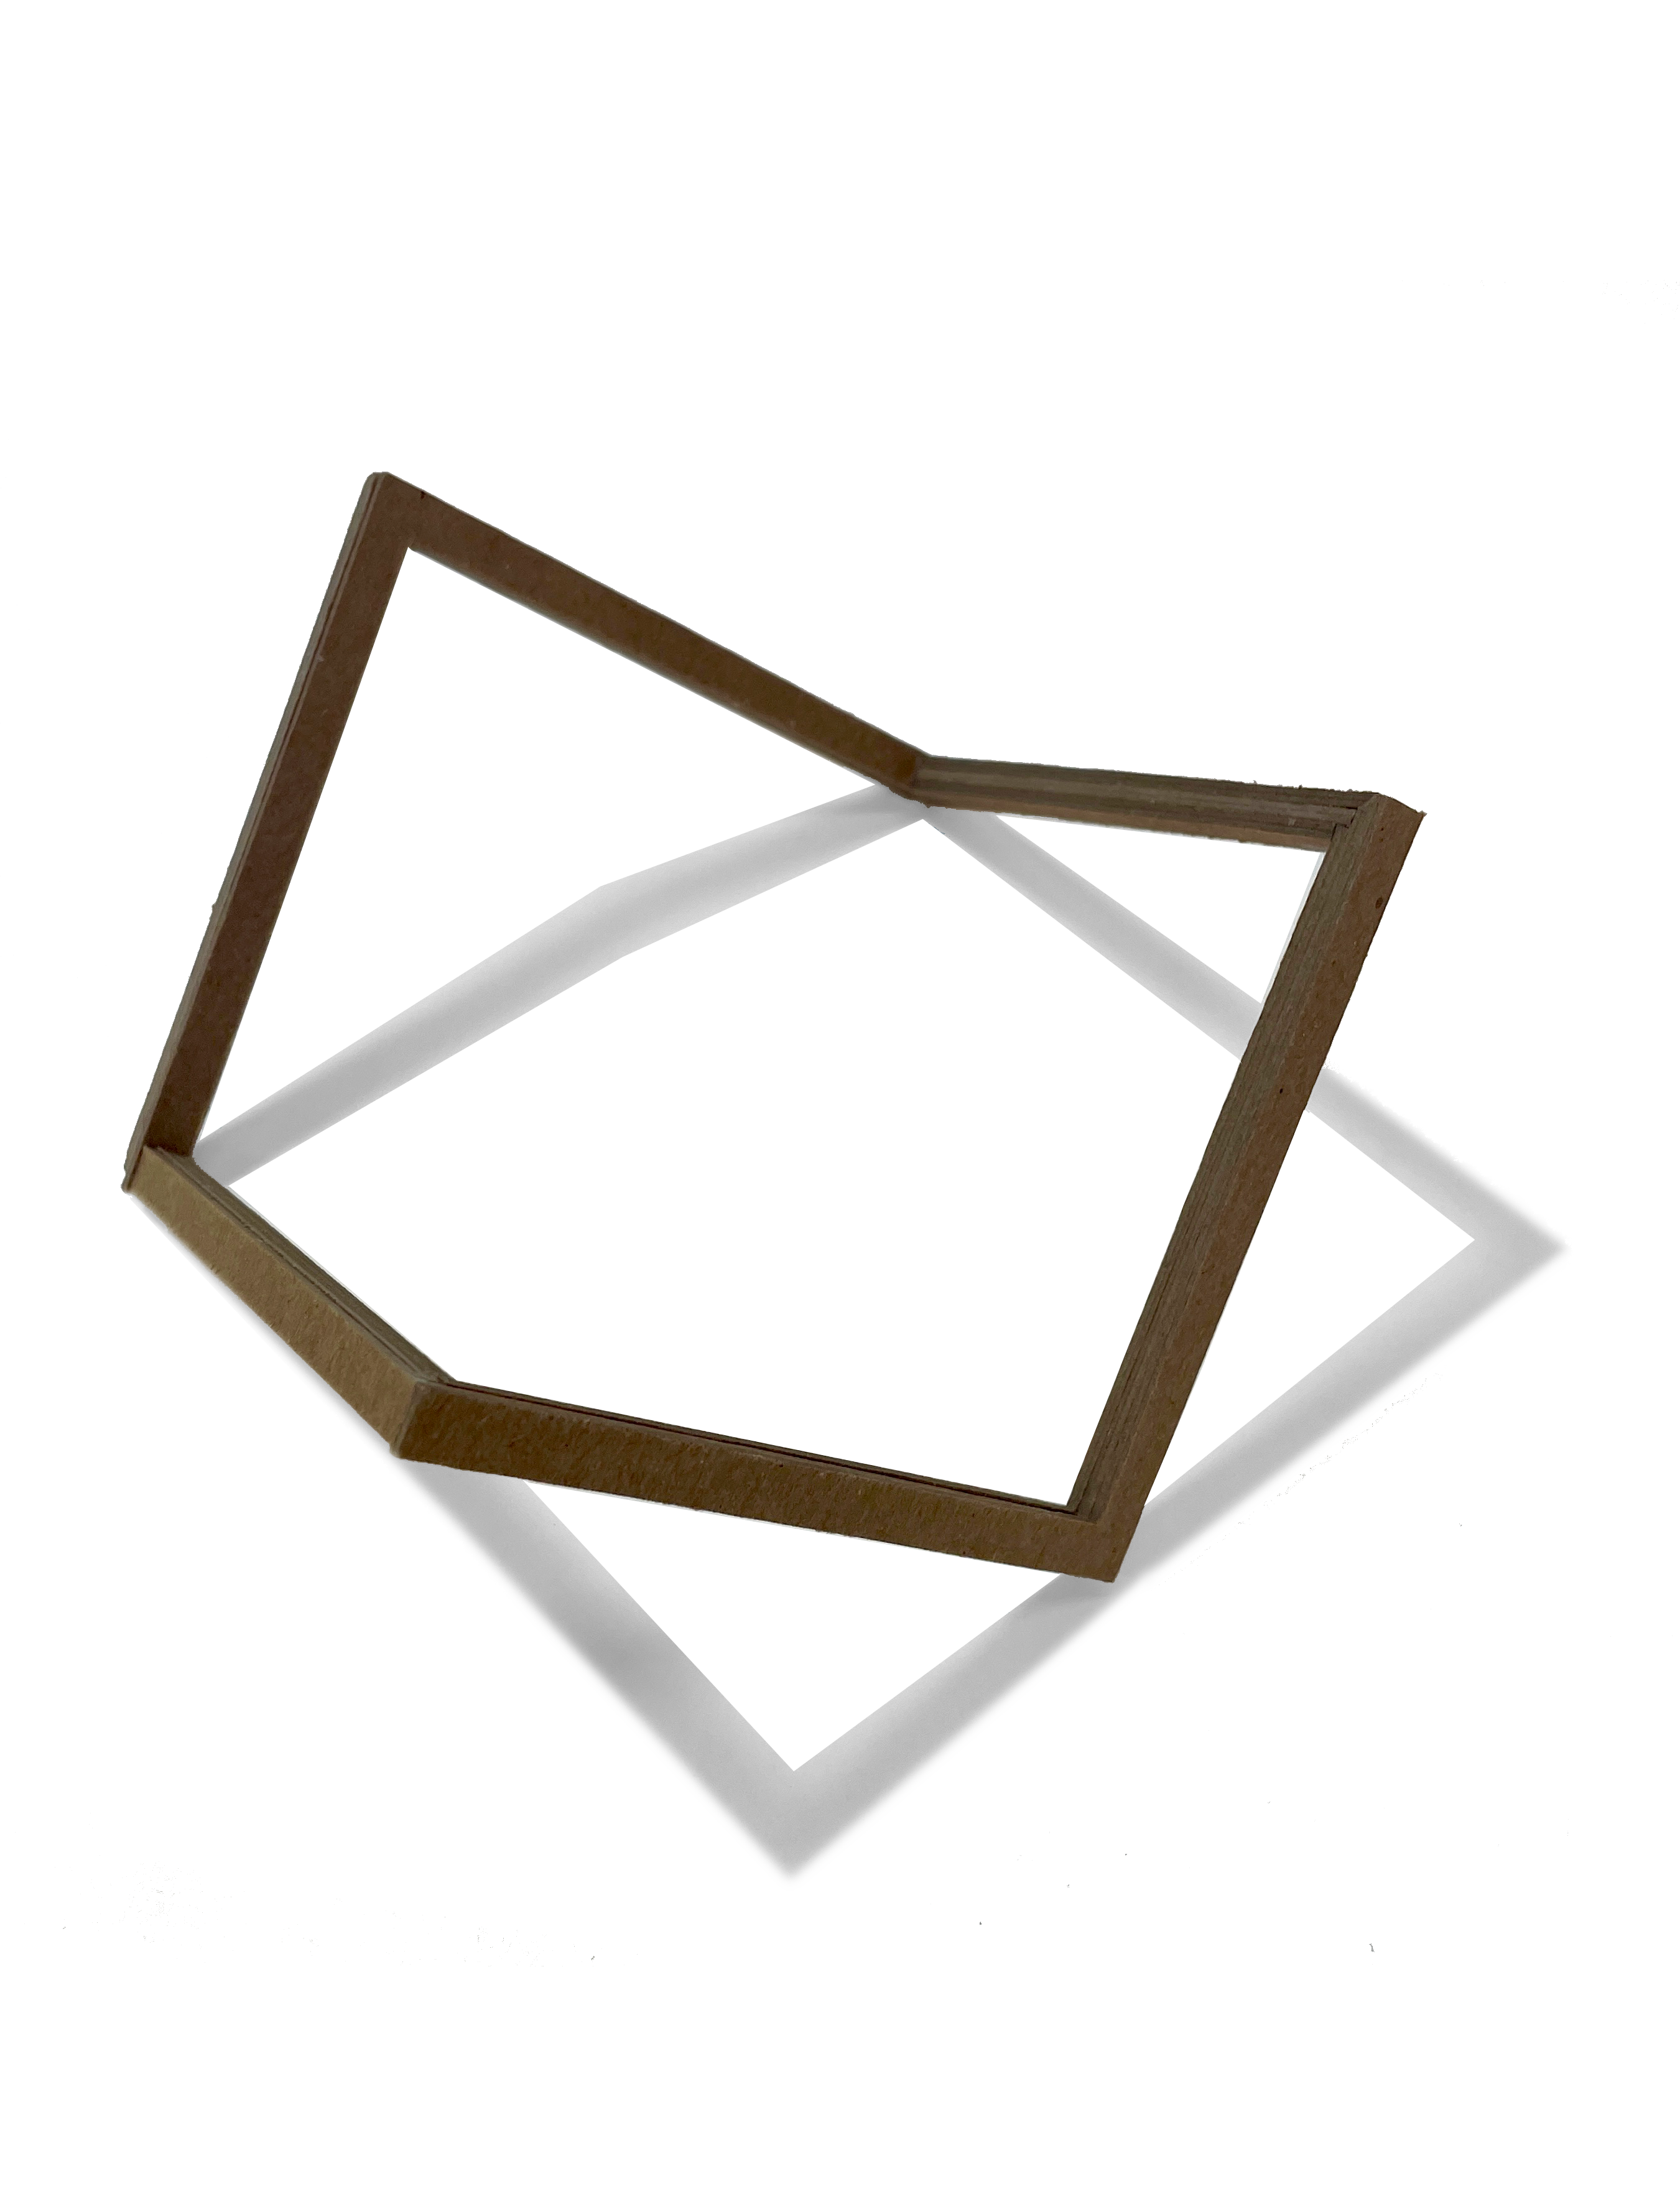
An open square frame casts a geometric shadow.
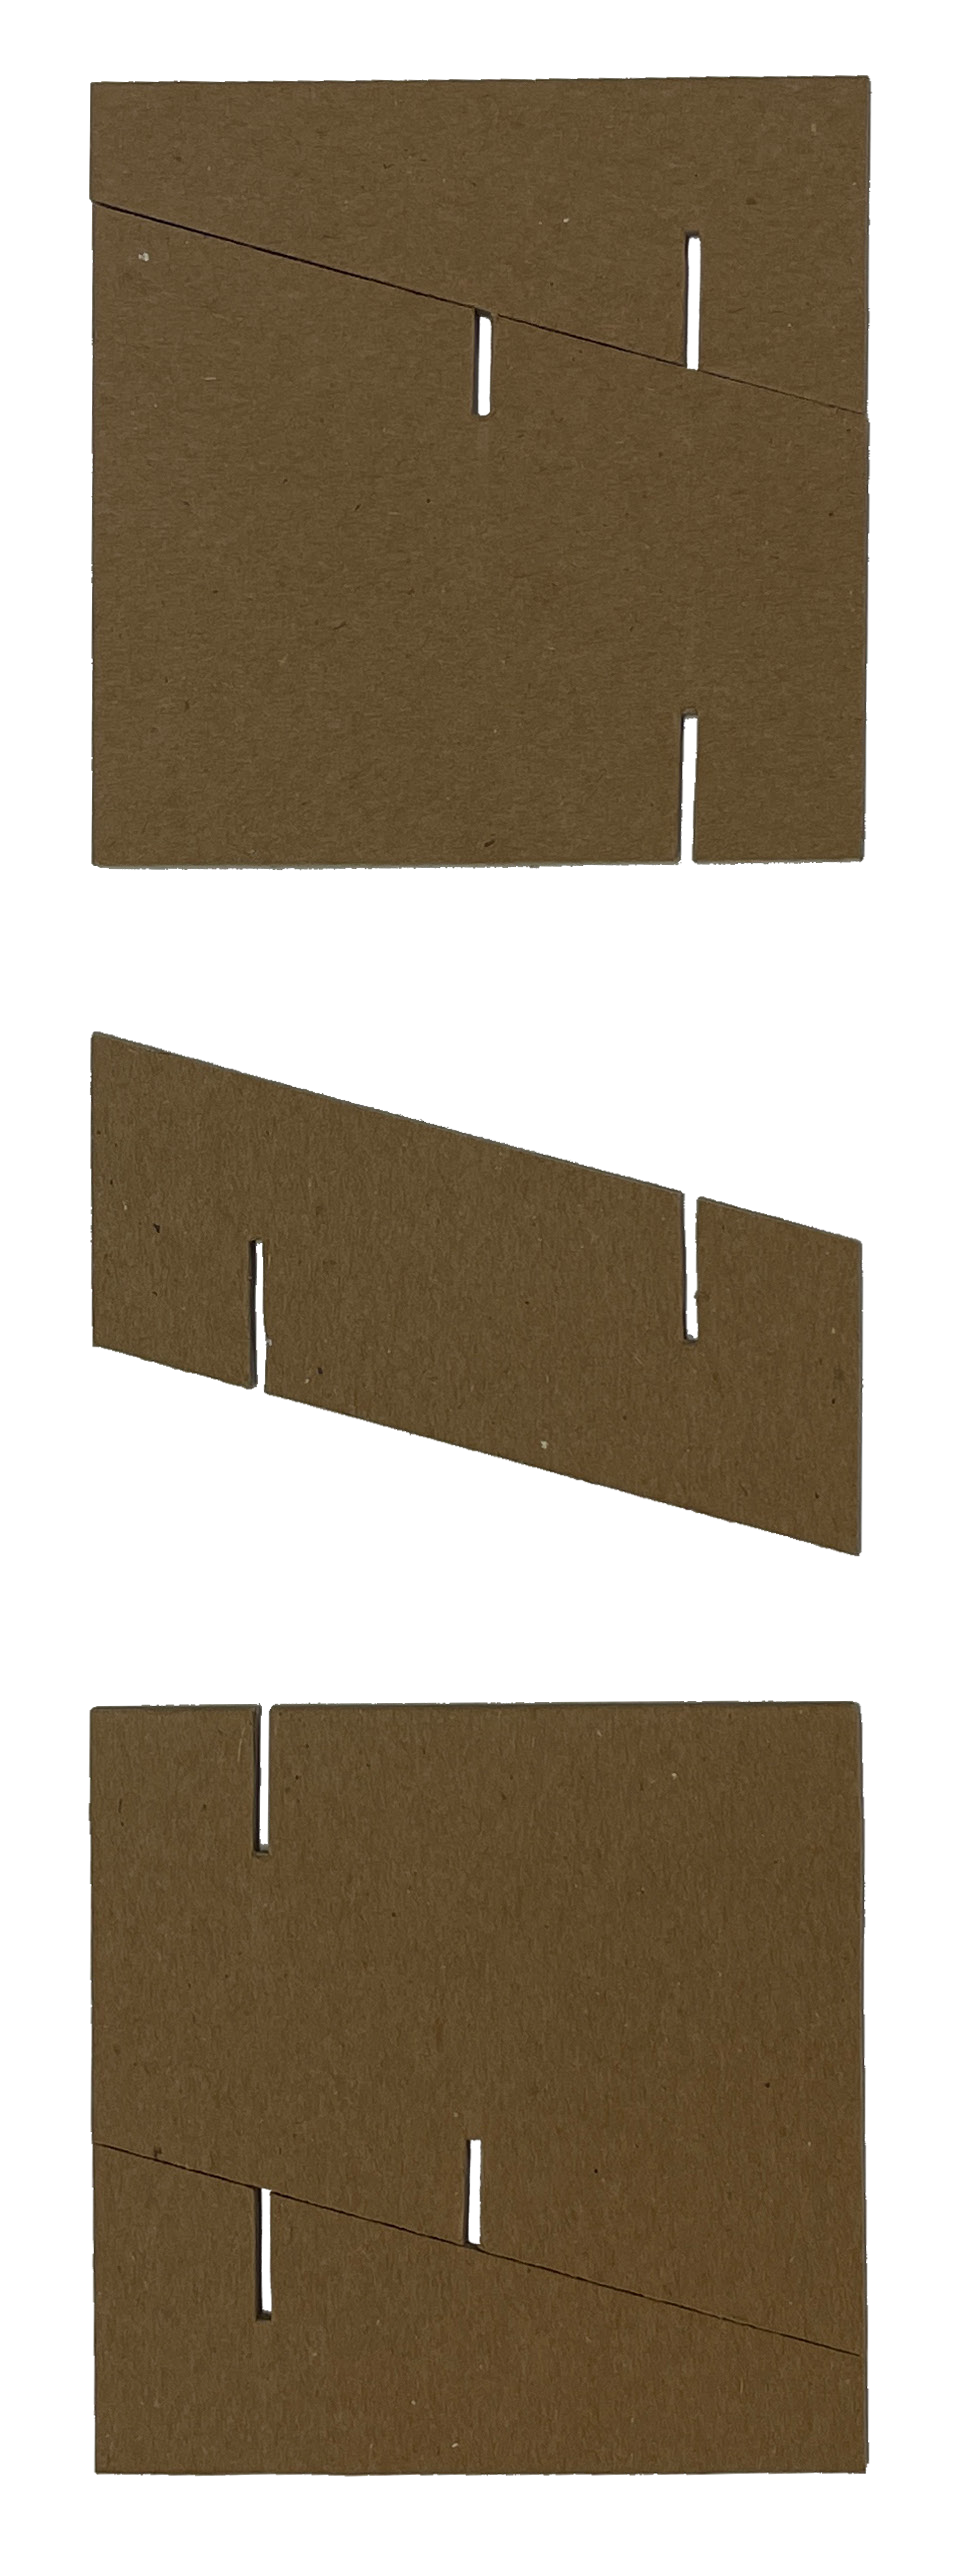
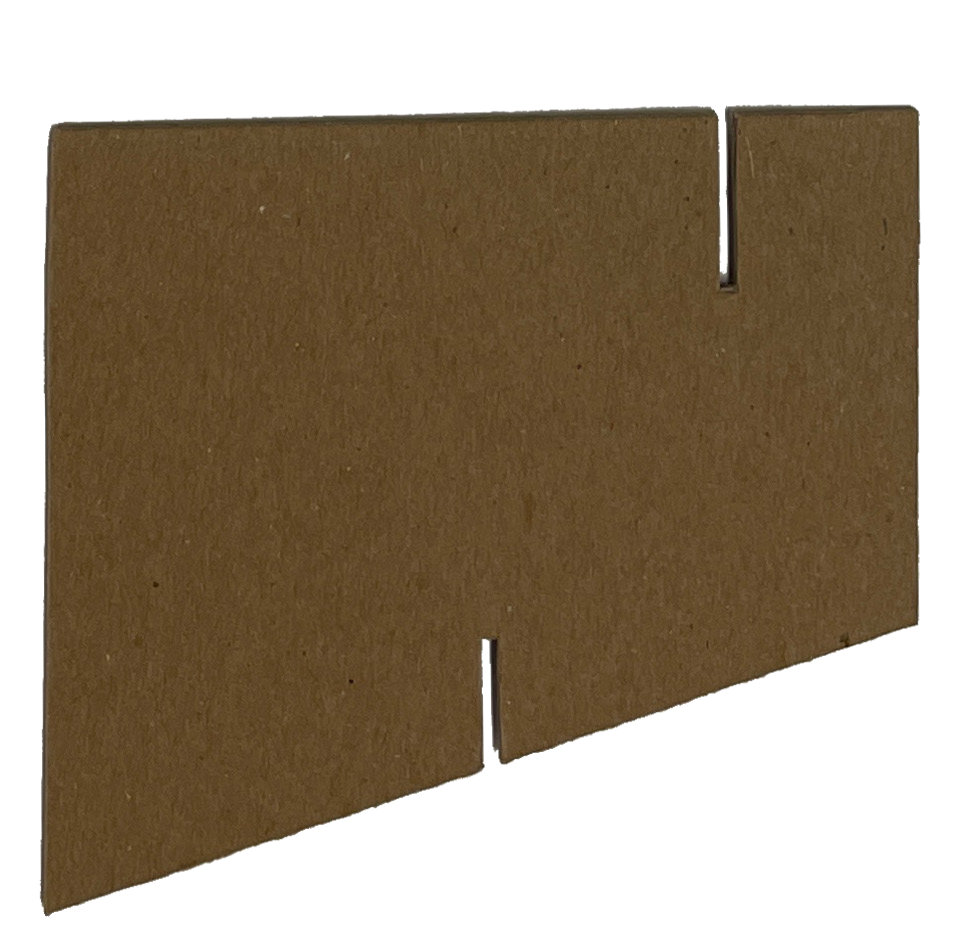
Three slotted rectangular panel templates.
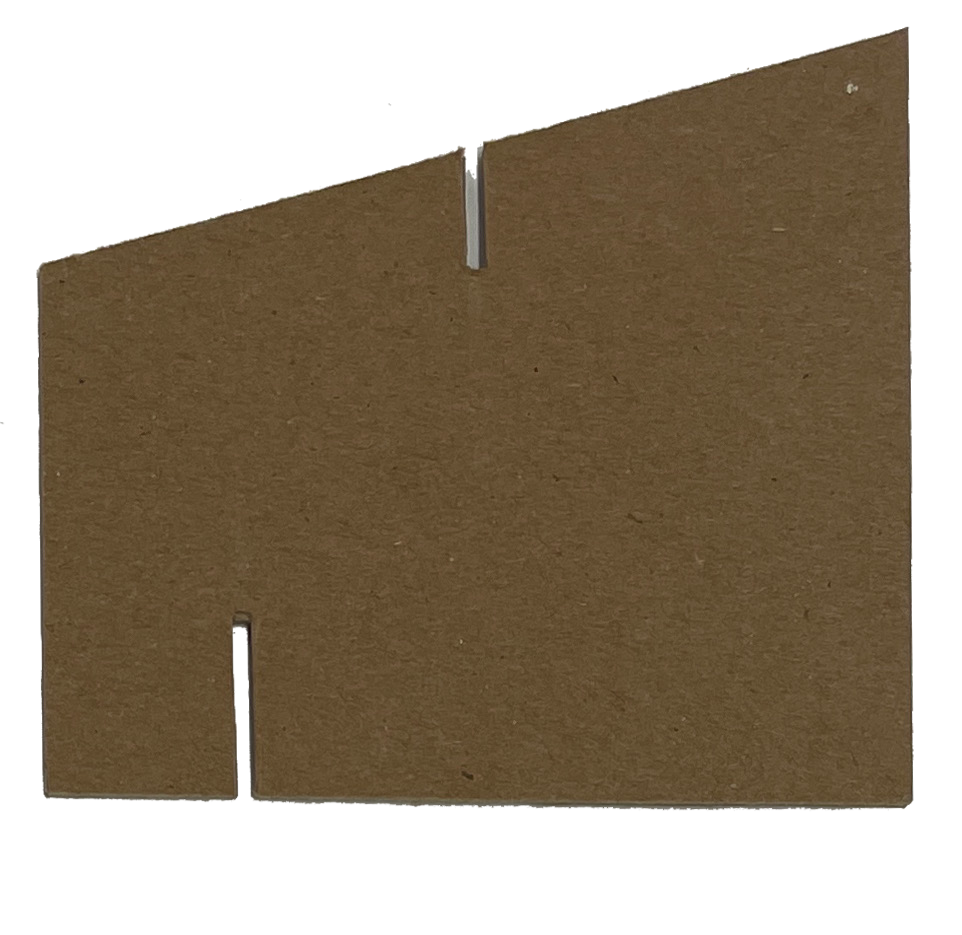
A slotted panel template with an angled upper edge.
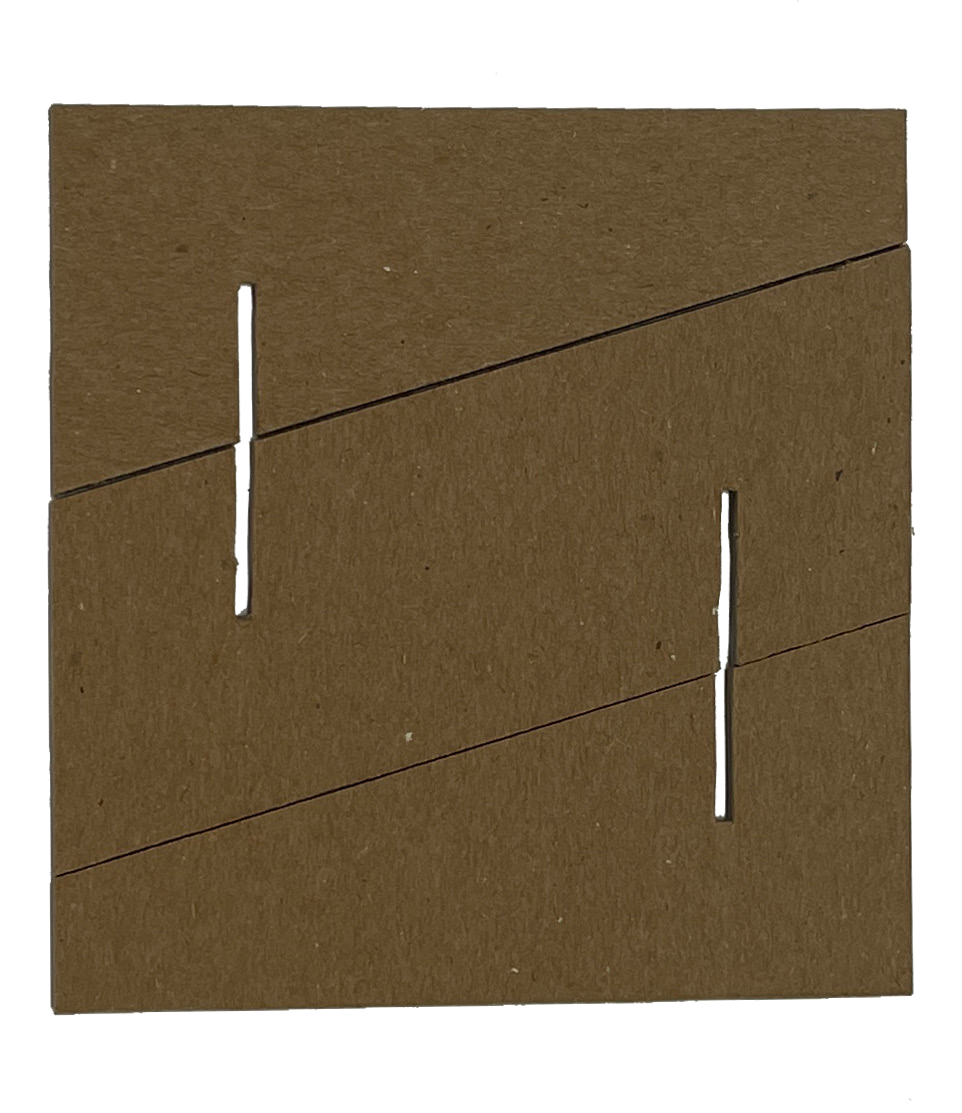
A panel template with two slots and diagonal cut lines.
A rectangular panel template with two vertical slots.
A model assembled from intersecting rectangular planes.

Assignment 02

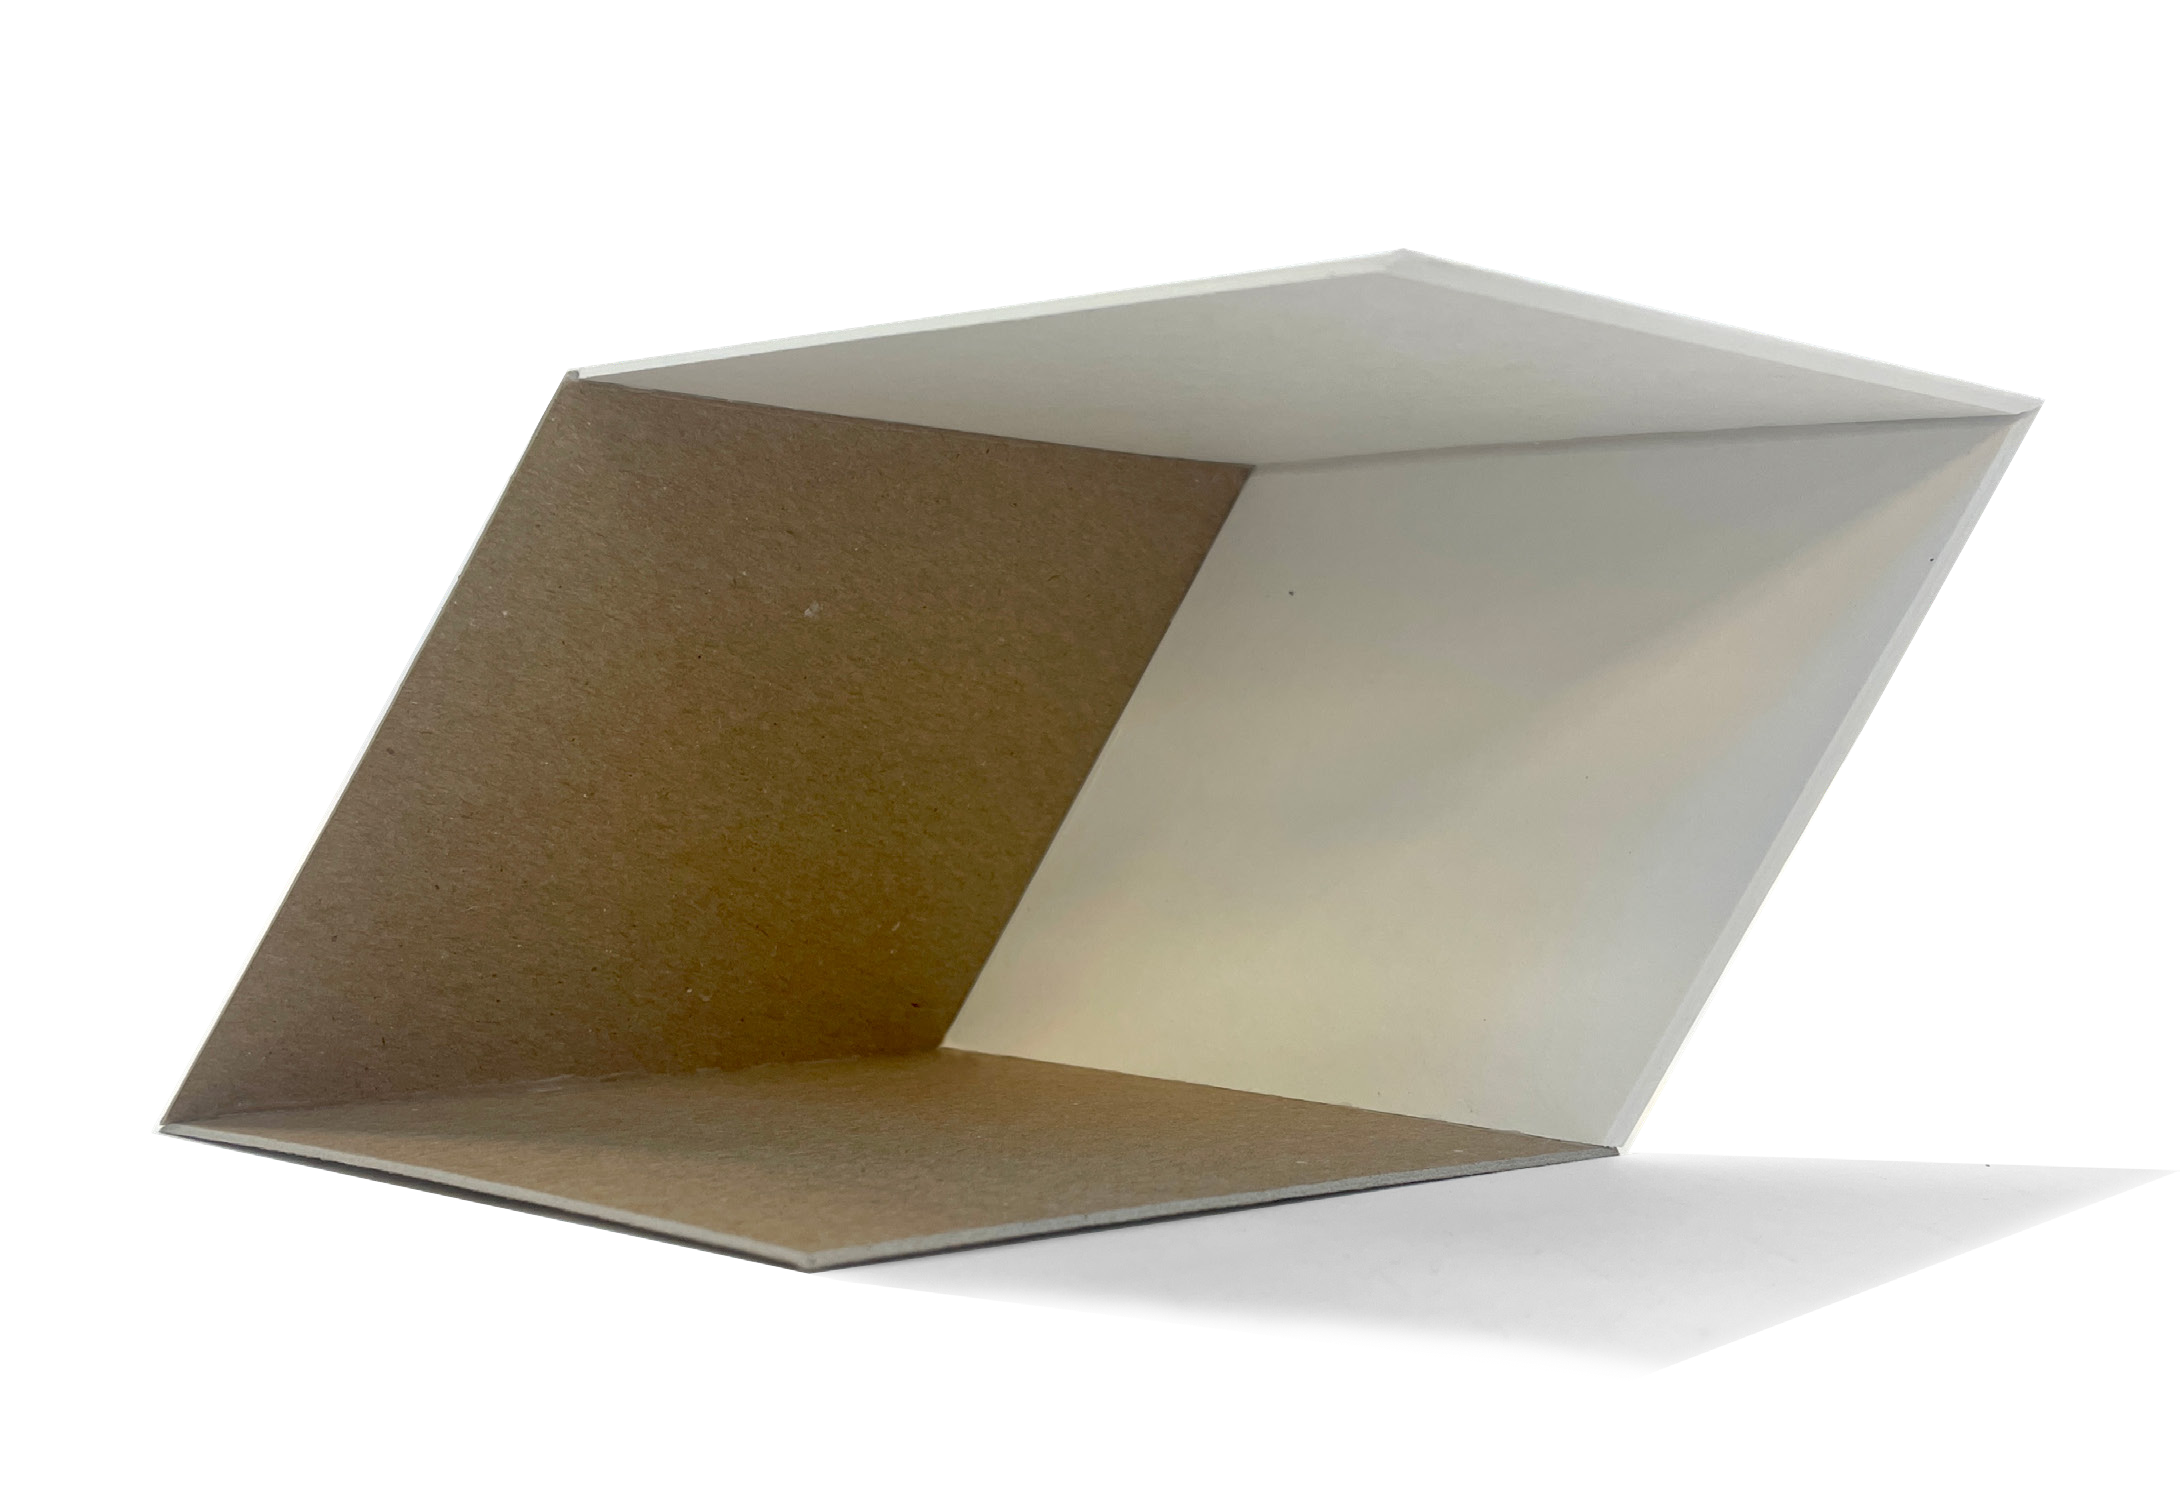
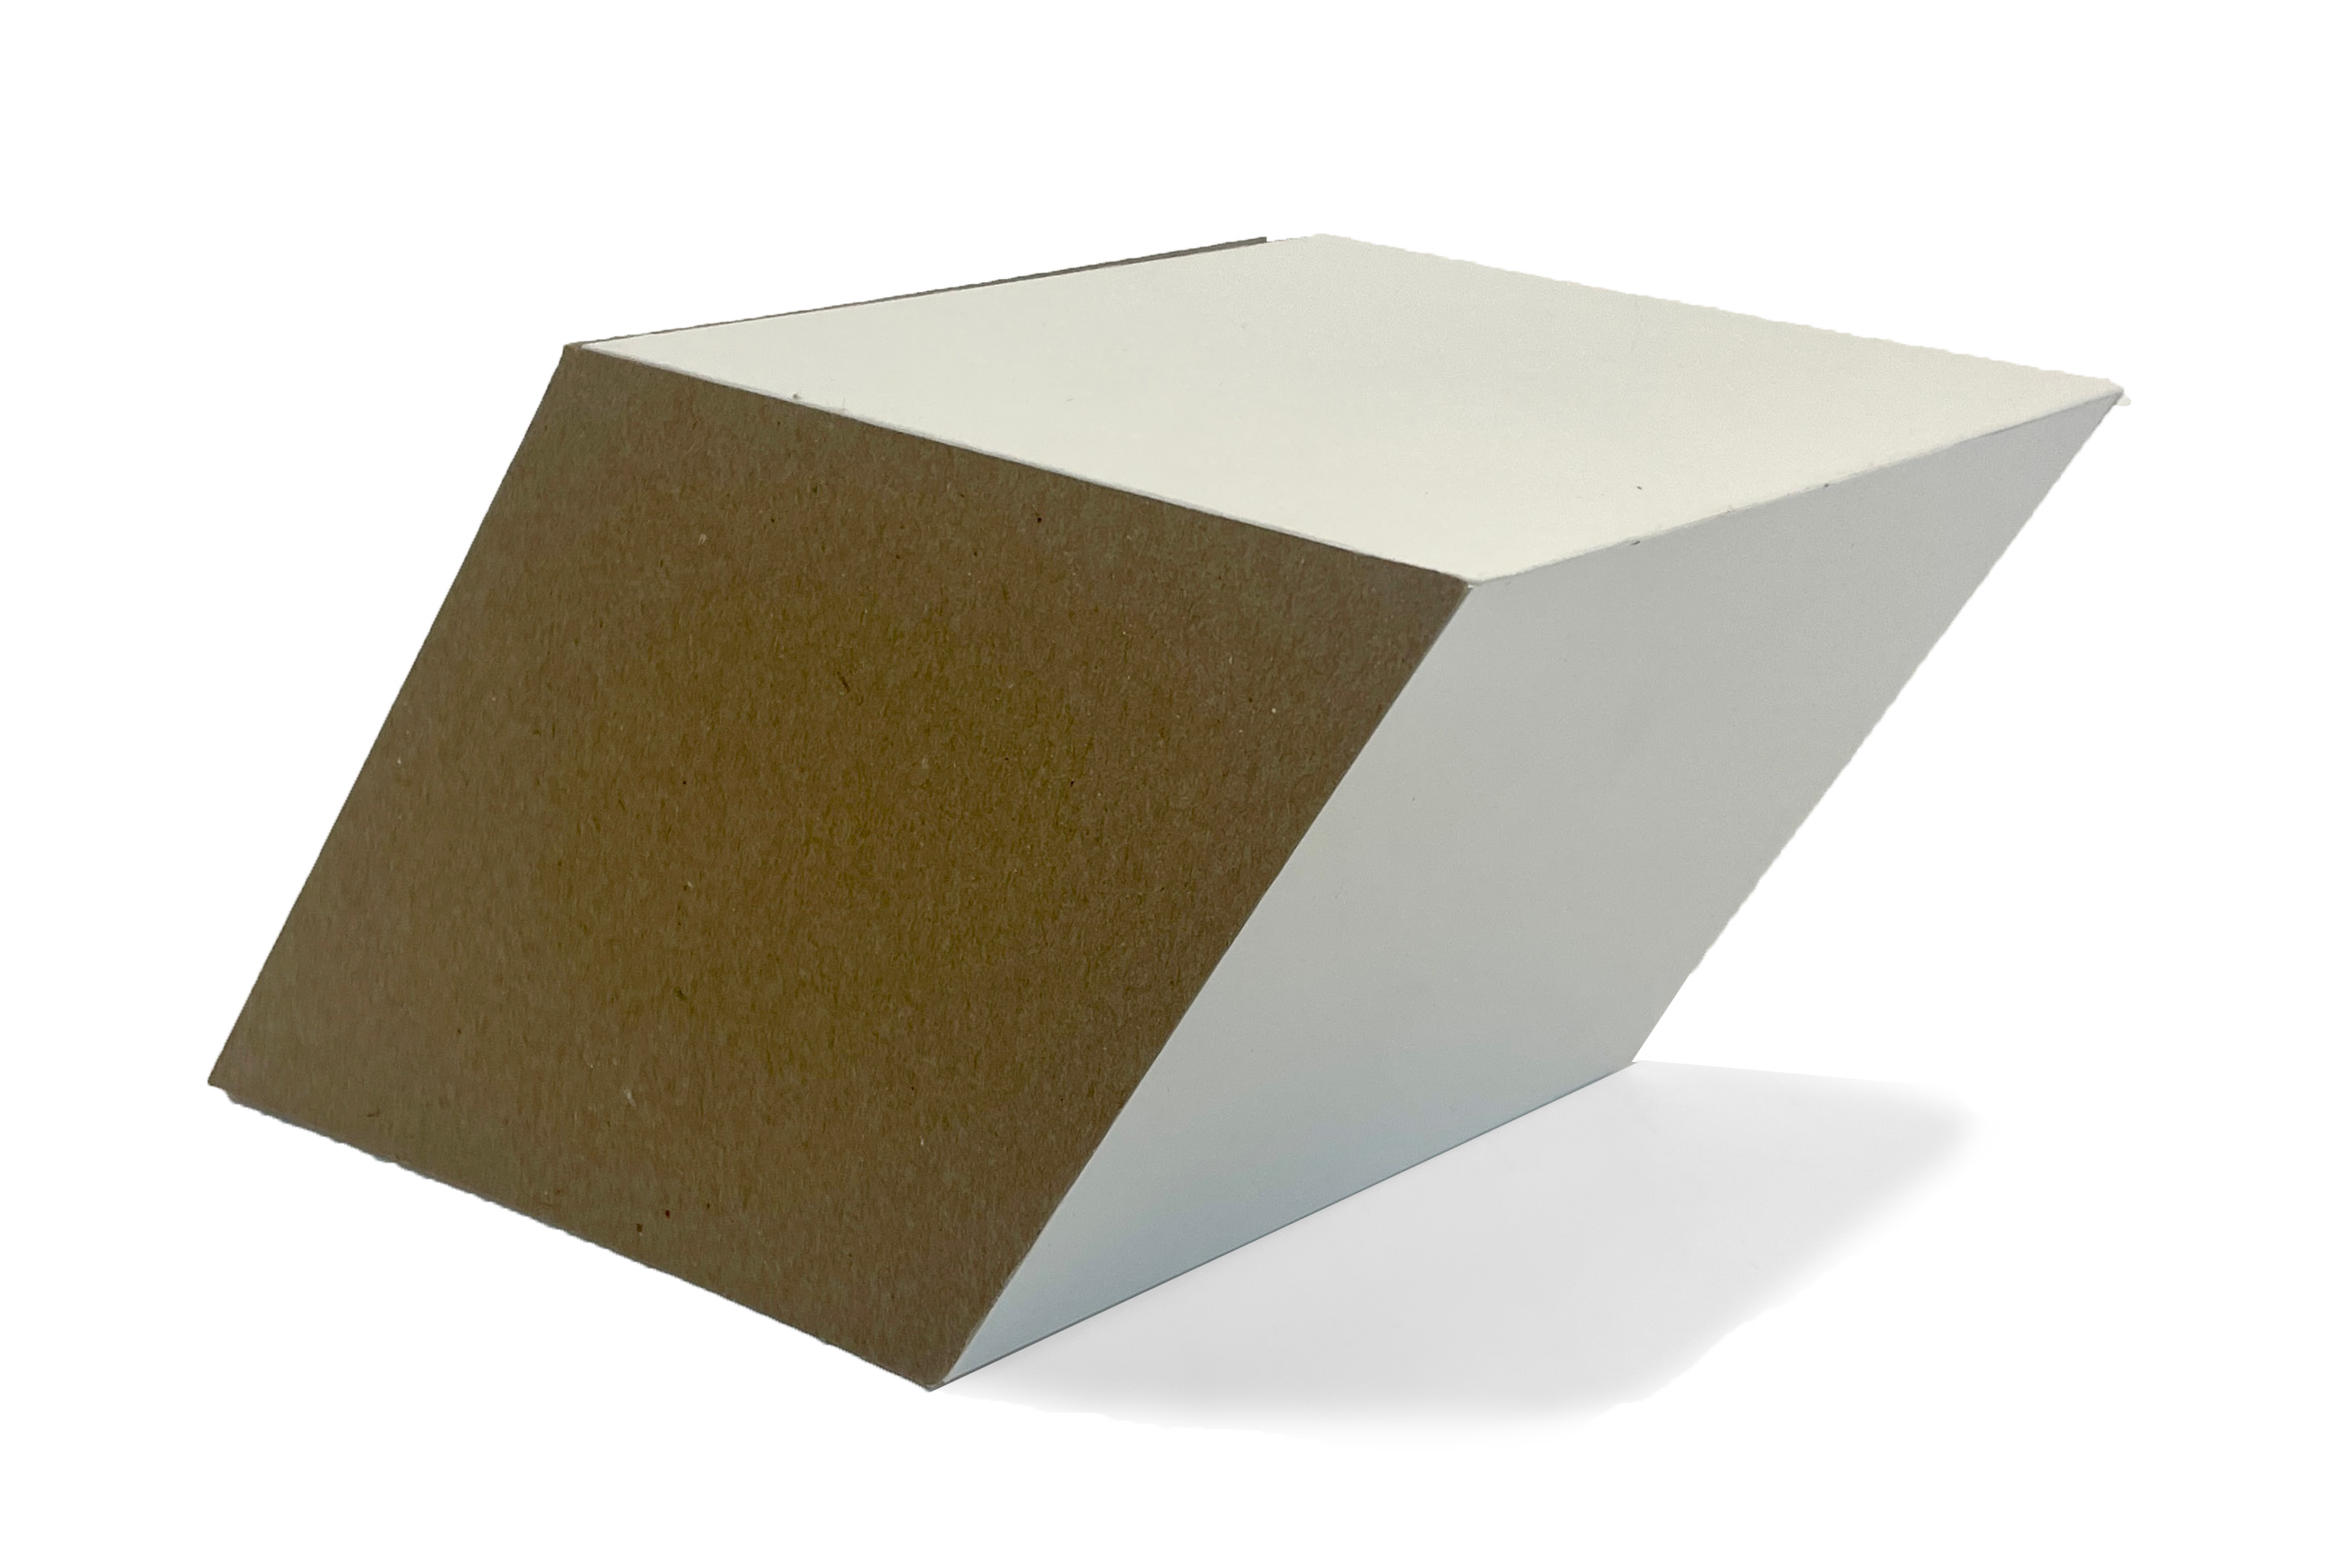
A partially enclosed white volume, first view.
A partially enclosed white volume, second view.
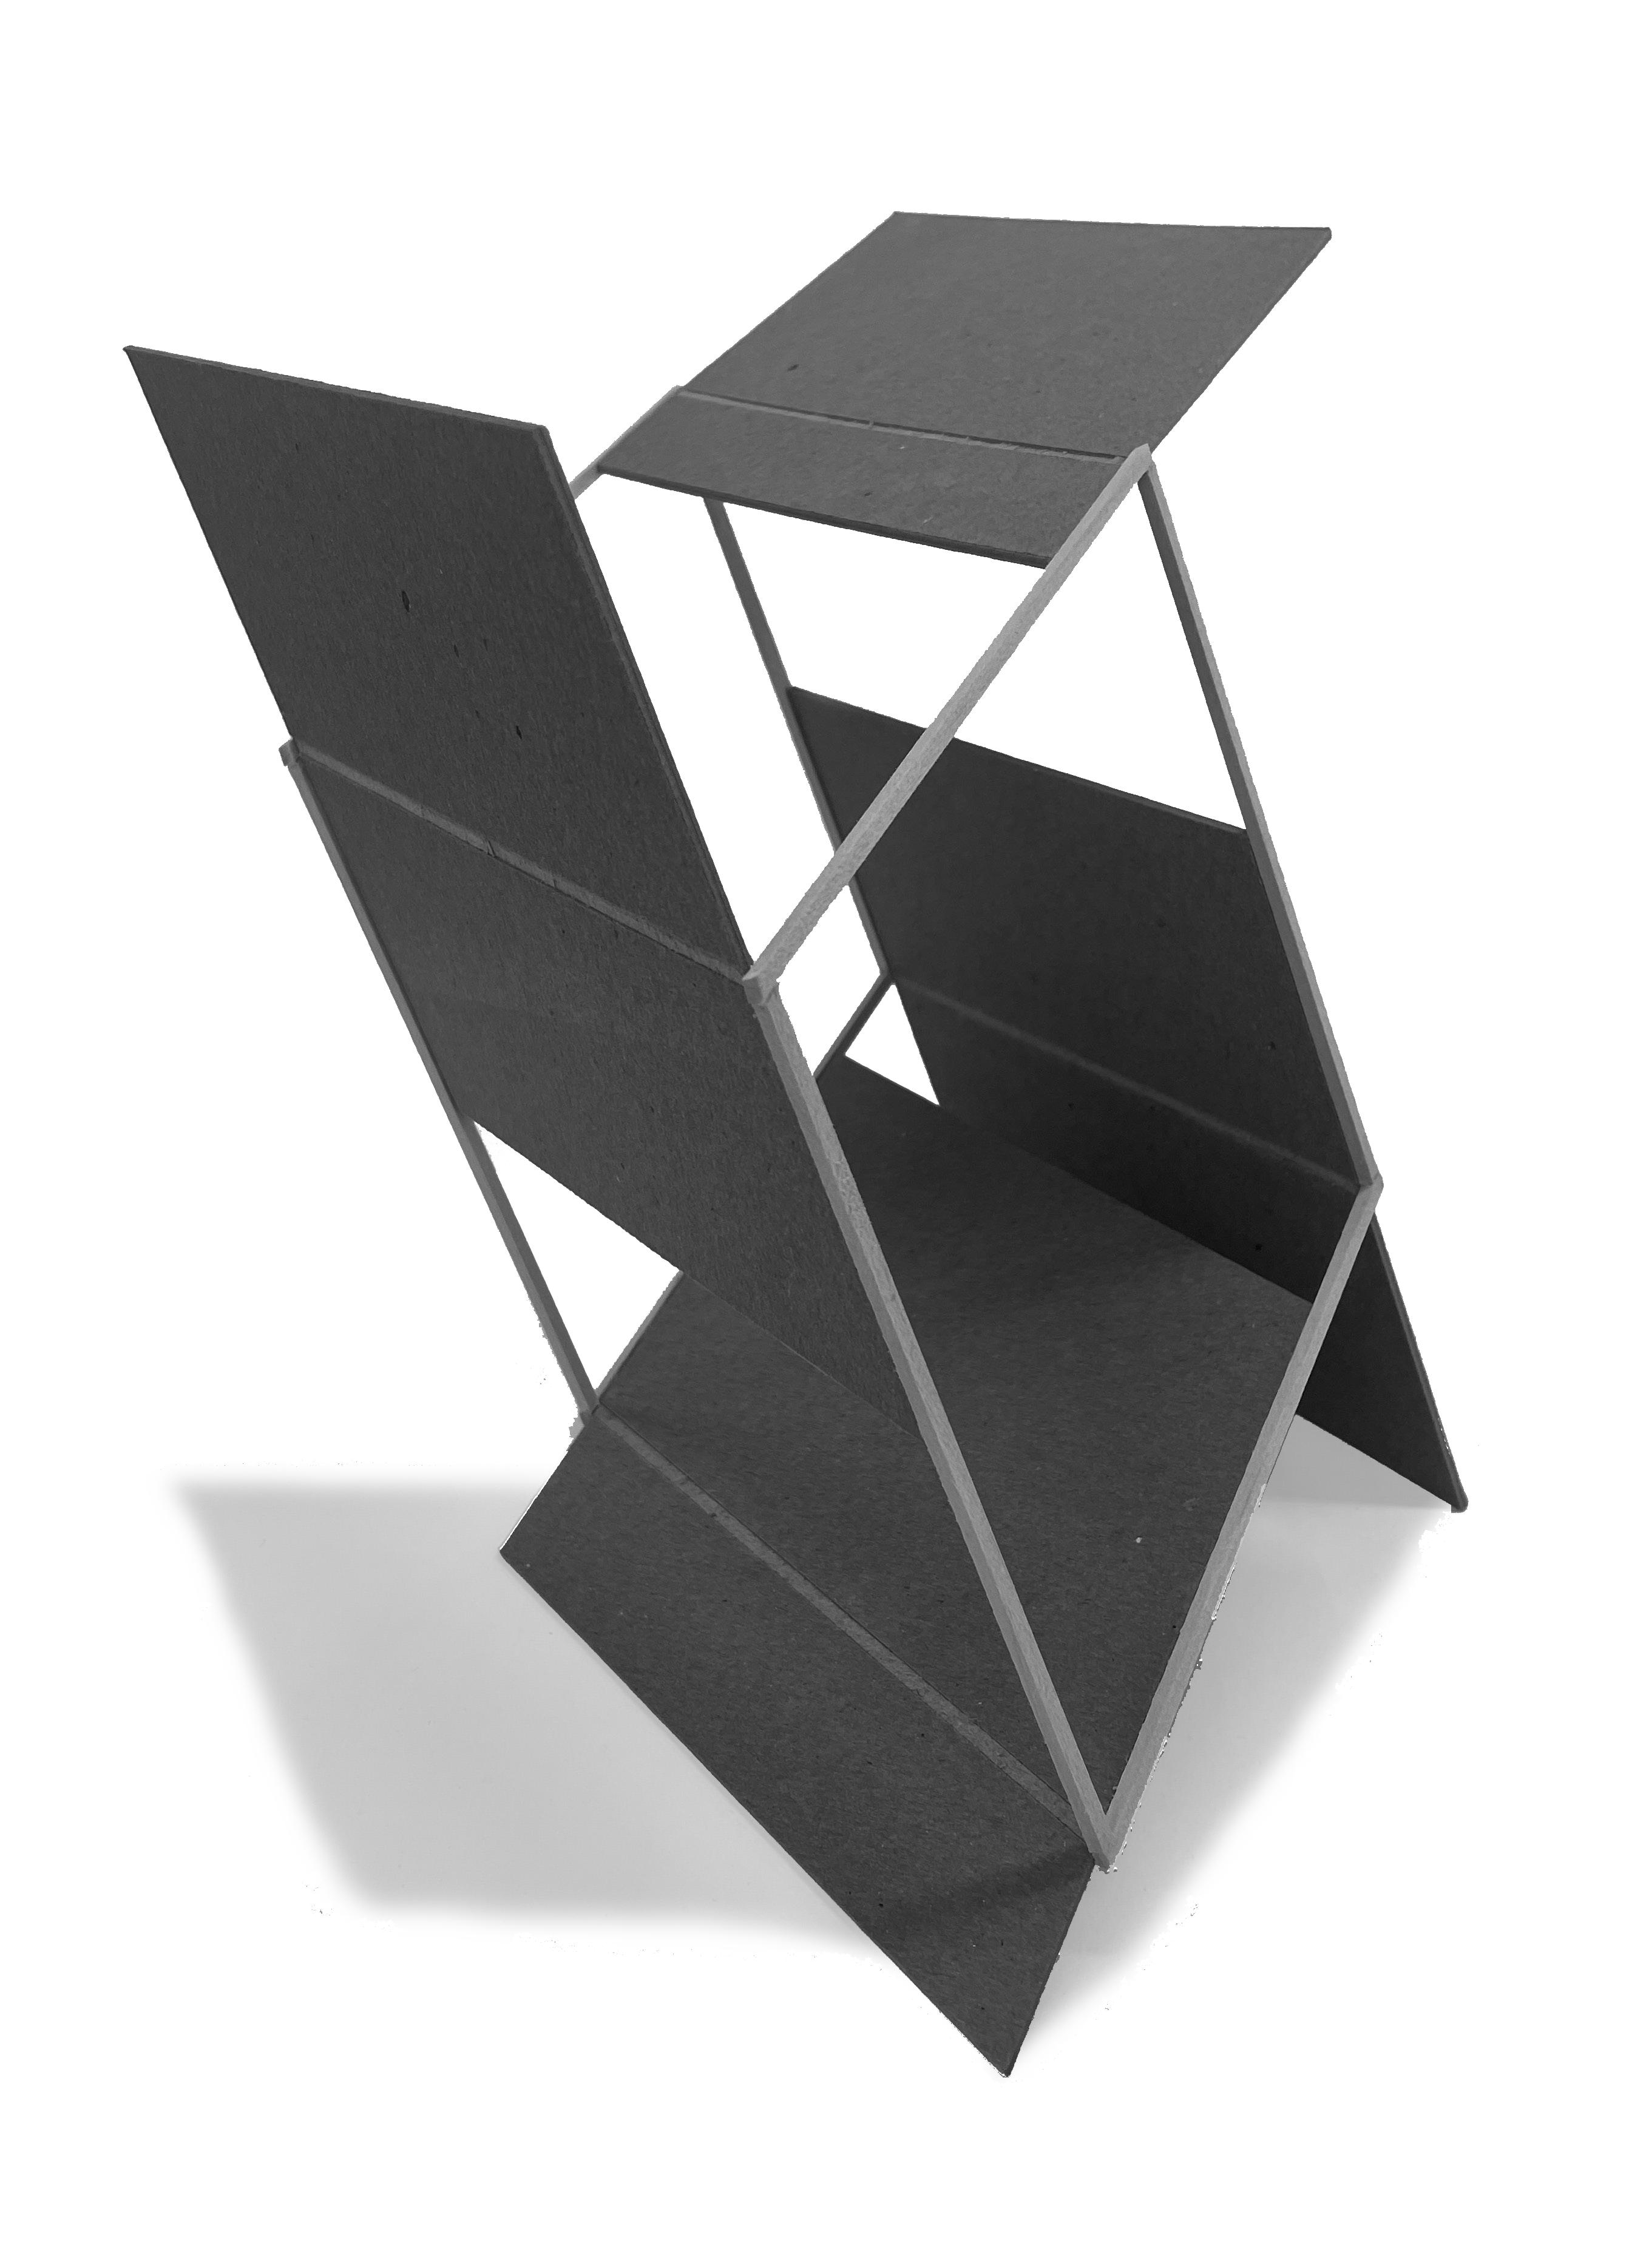
An open structure of tilted planes and thin supports.

Assignment 03

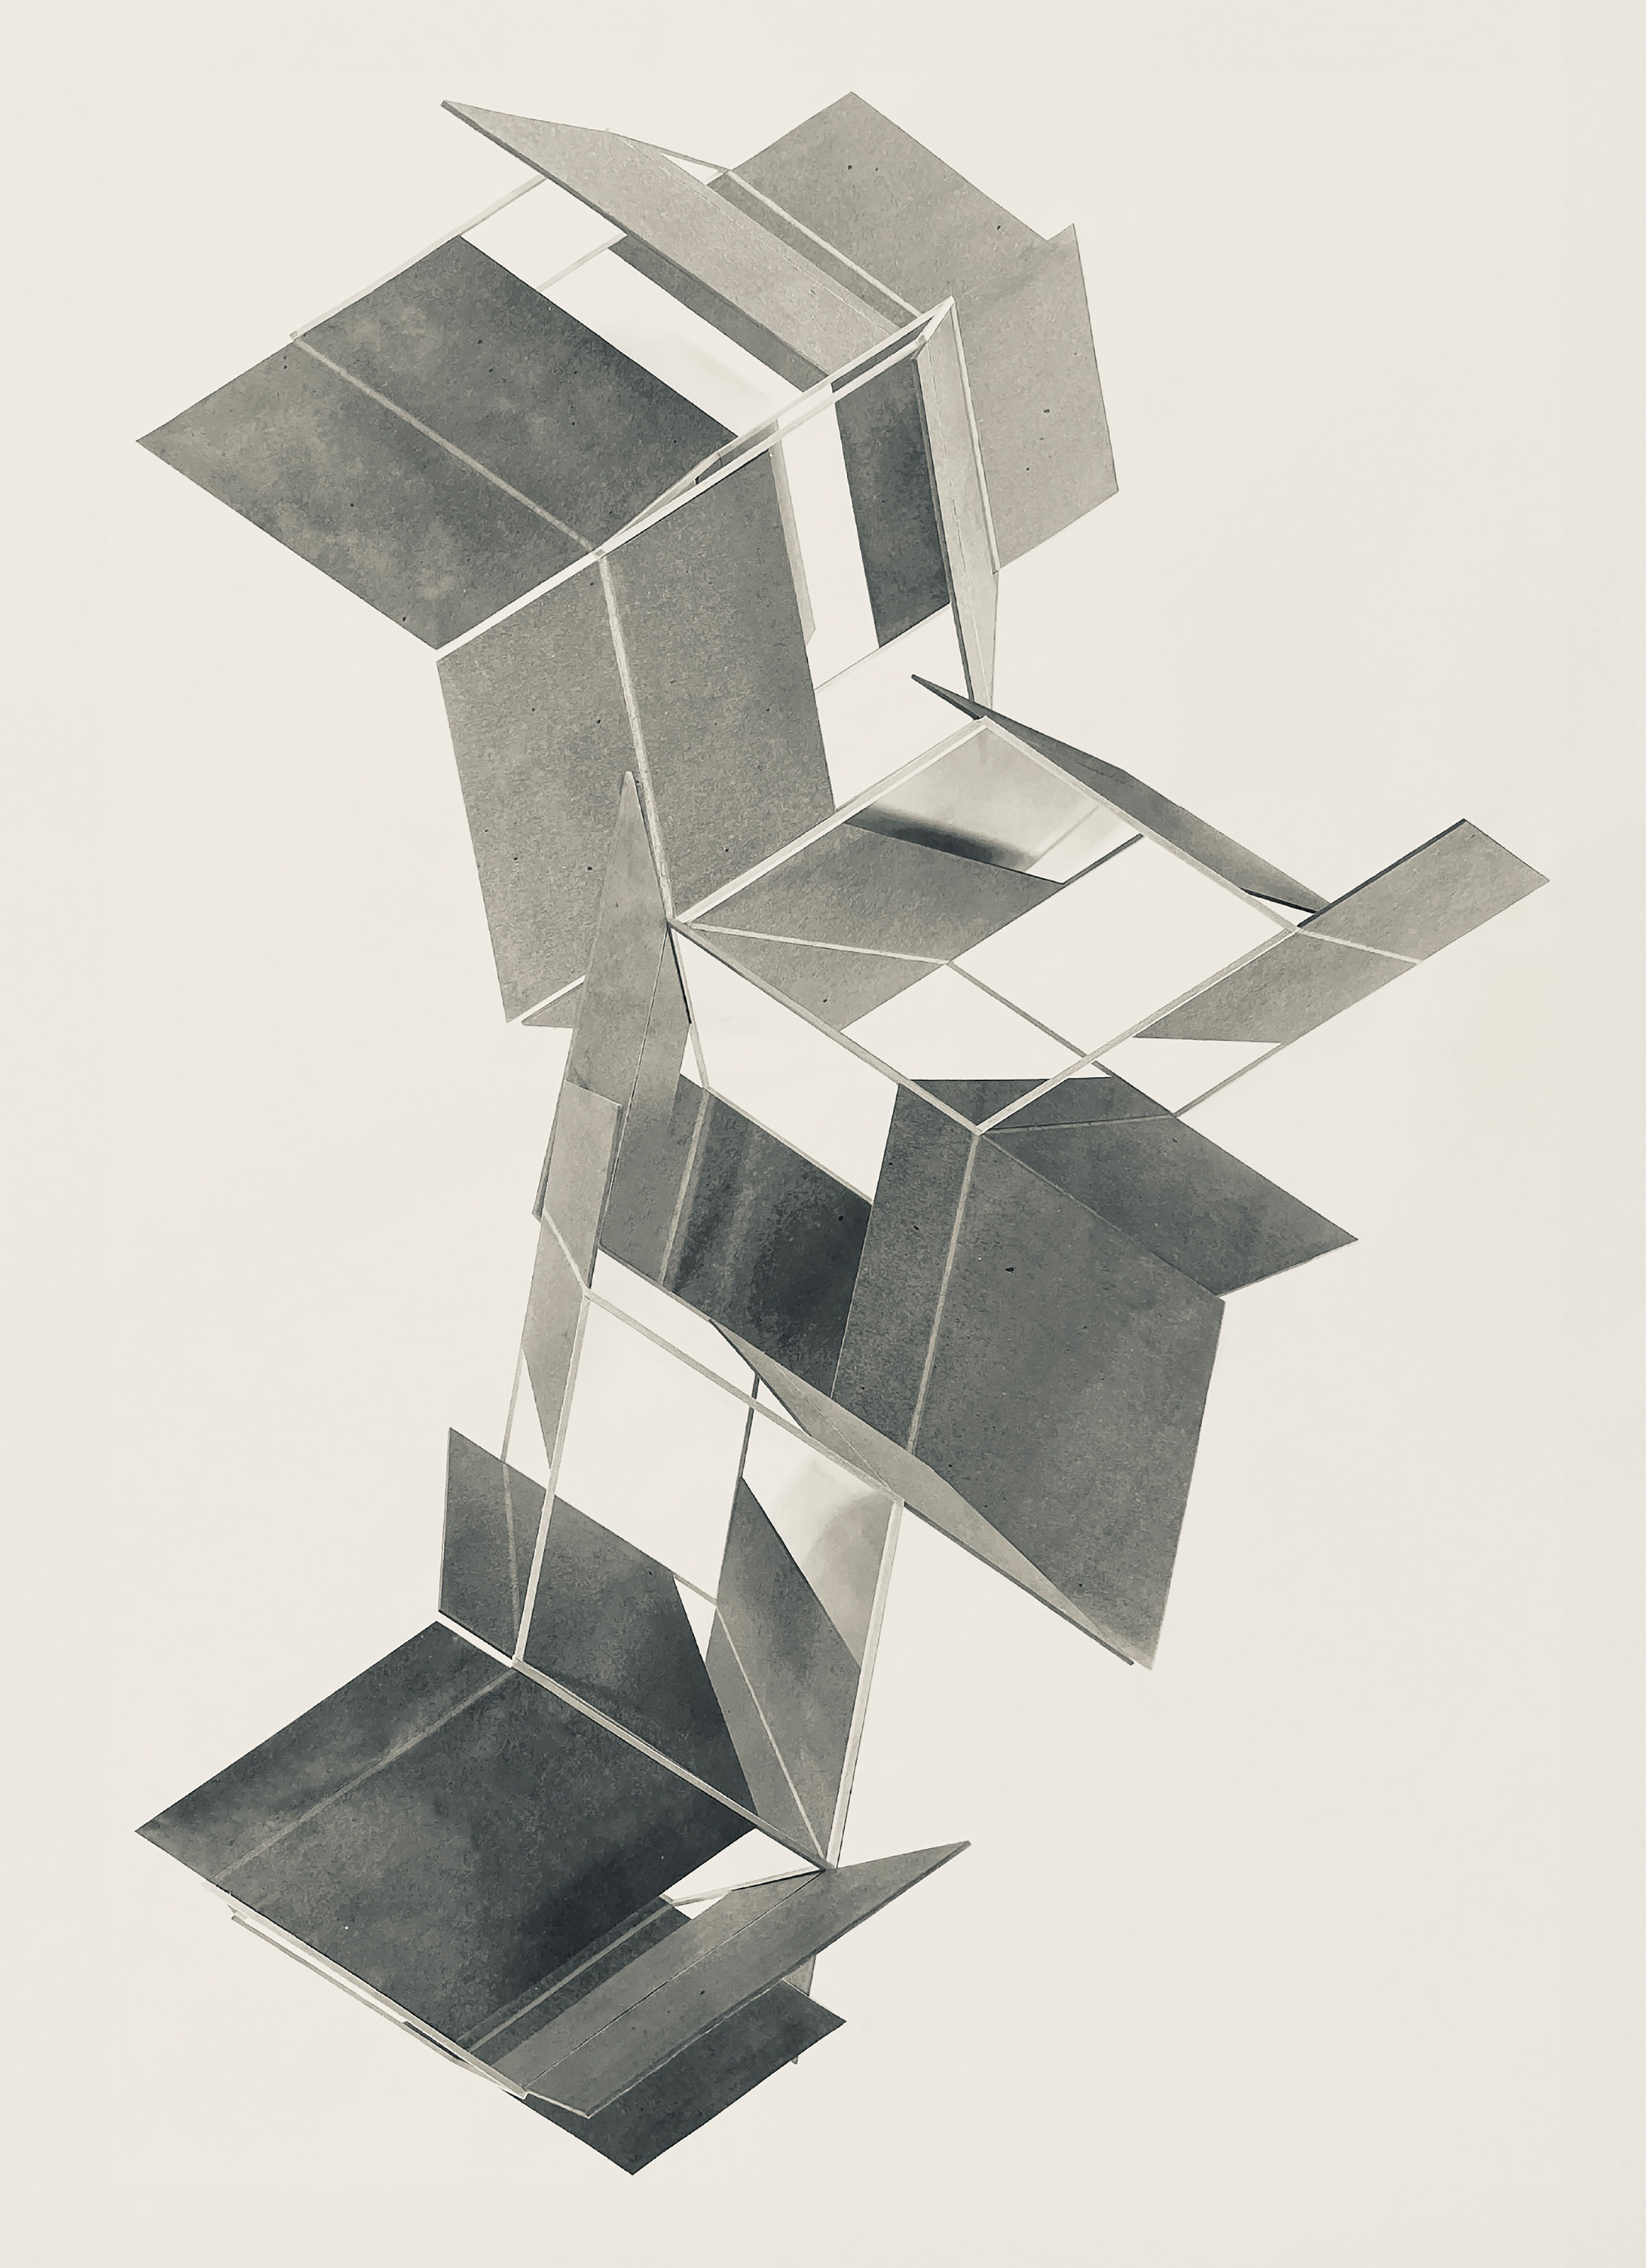
Interlocking gray planes and slender white members form an open vertical model against a light background.
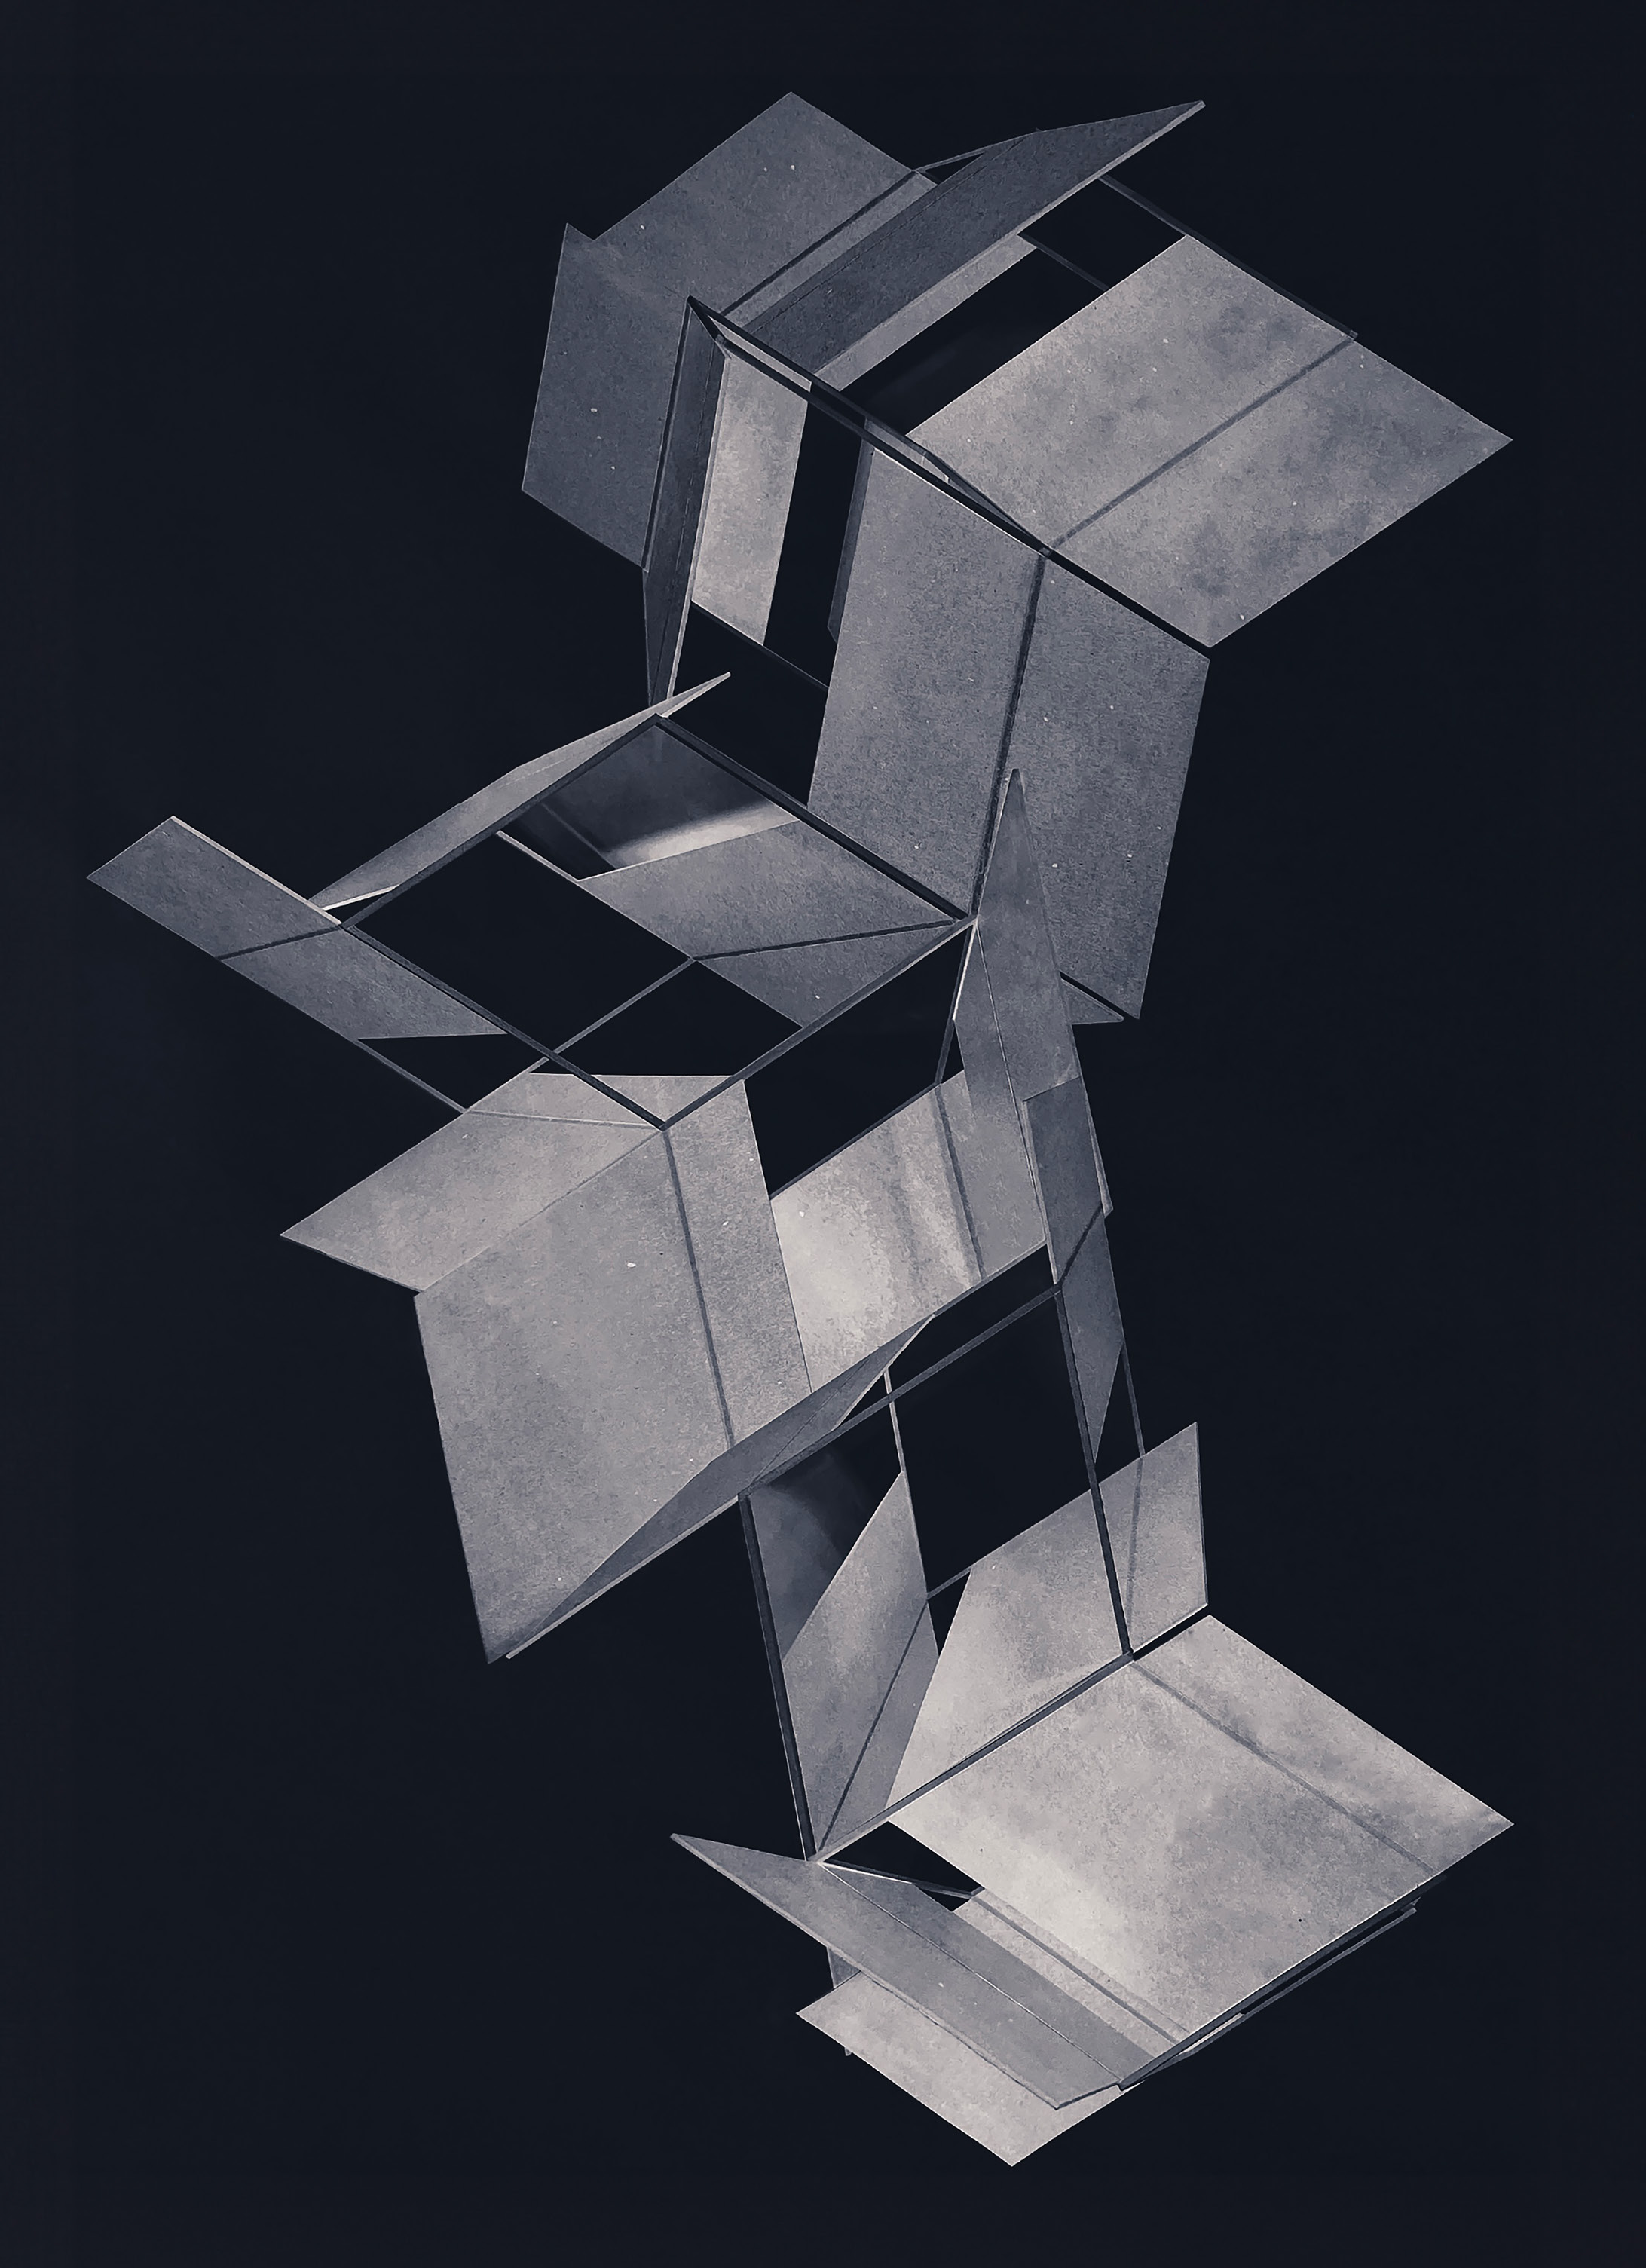
An interlocking planar model photographed against a dark background.

Assignment 04

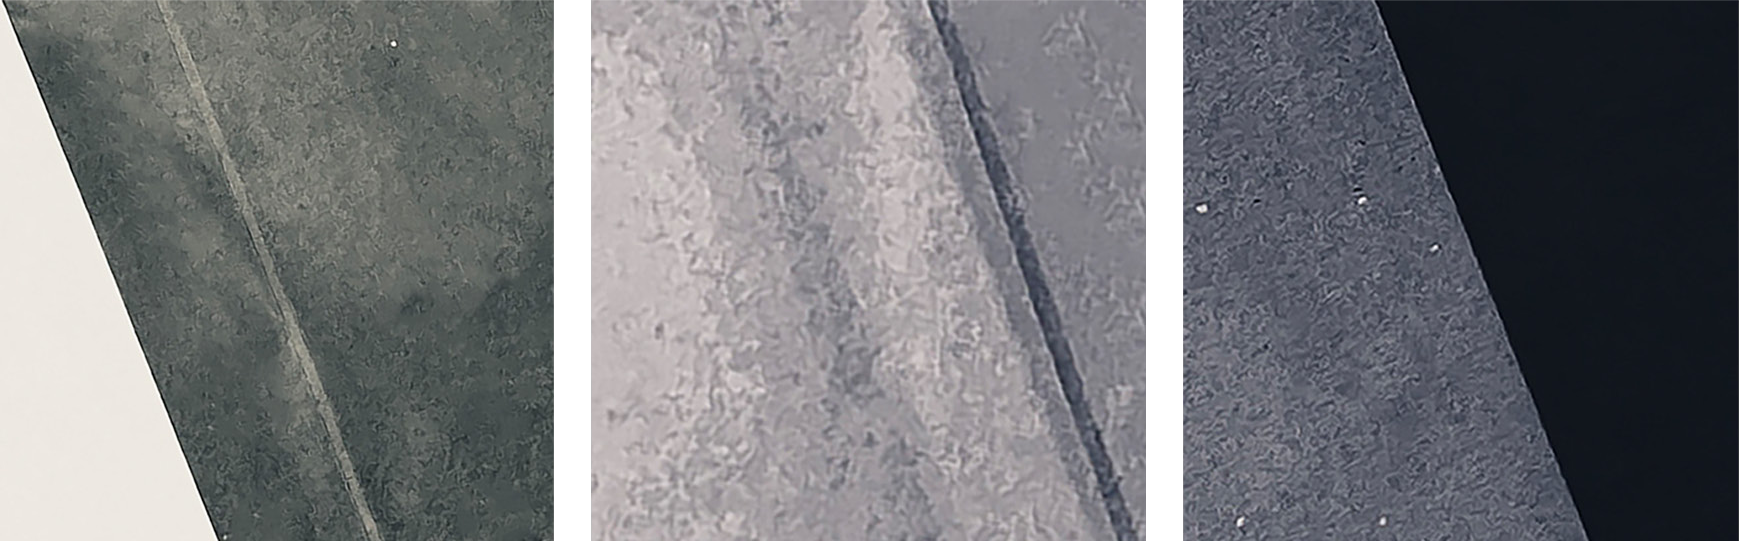
Three close-up photographs of textured surfaces.
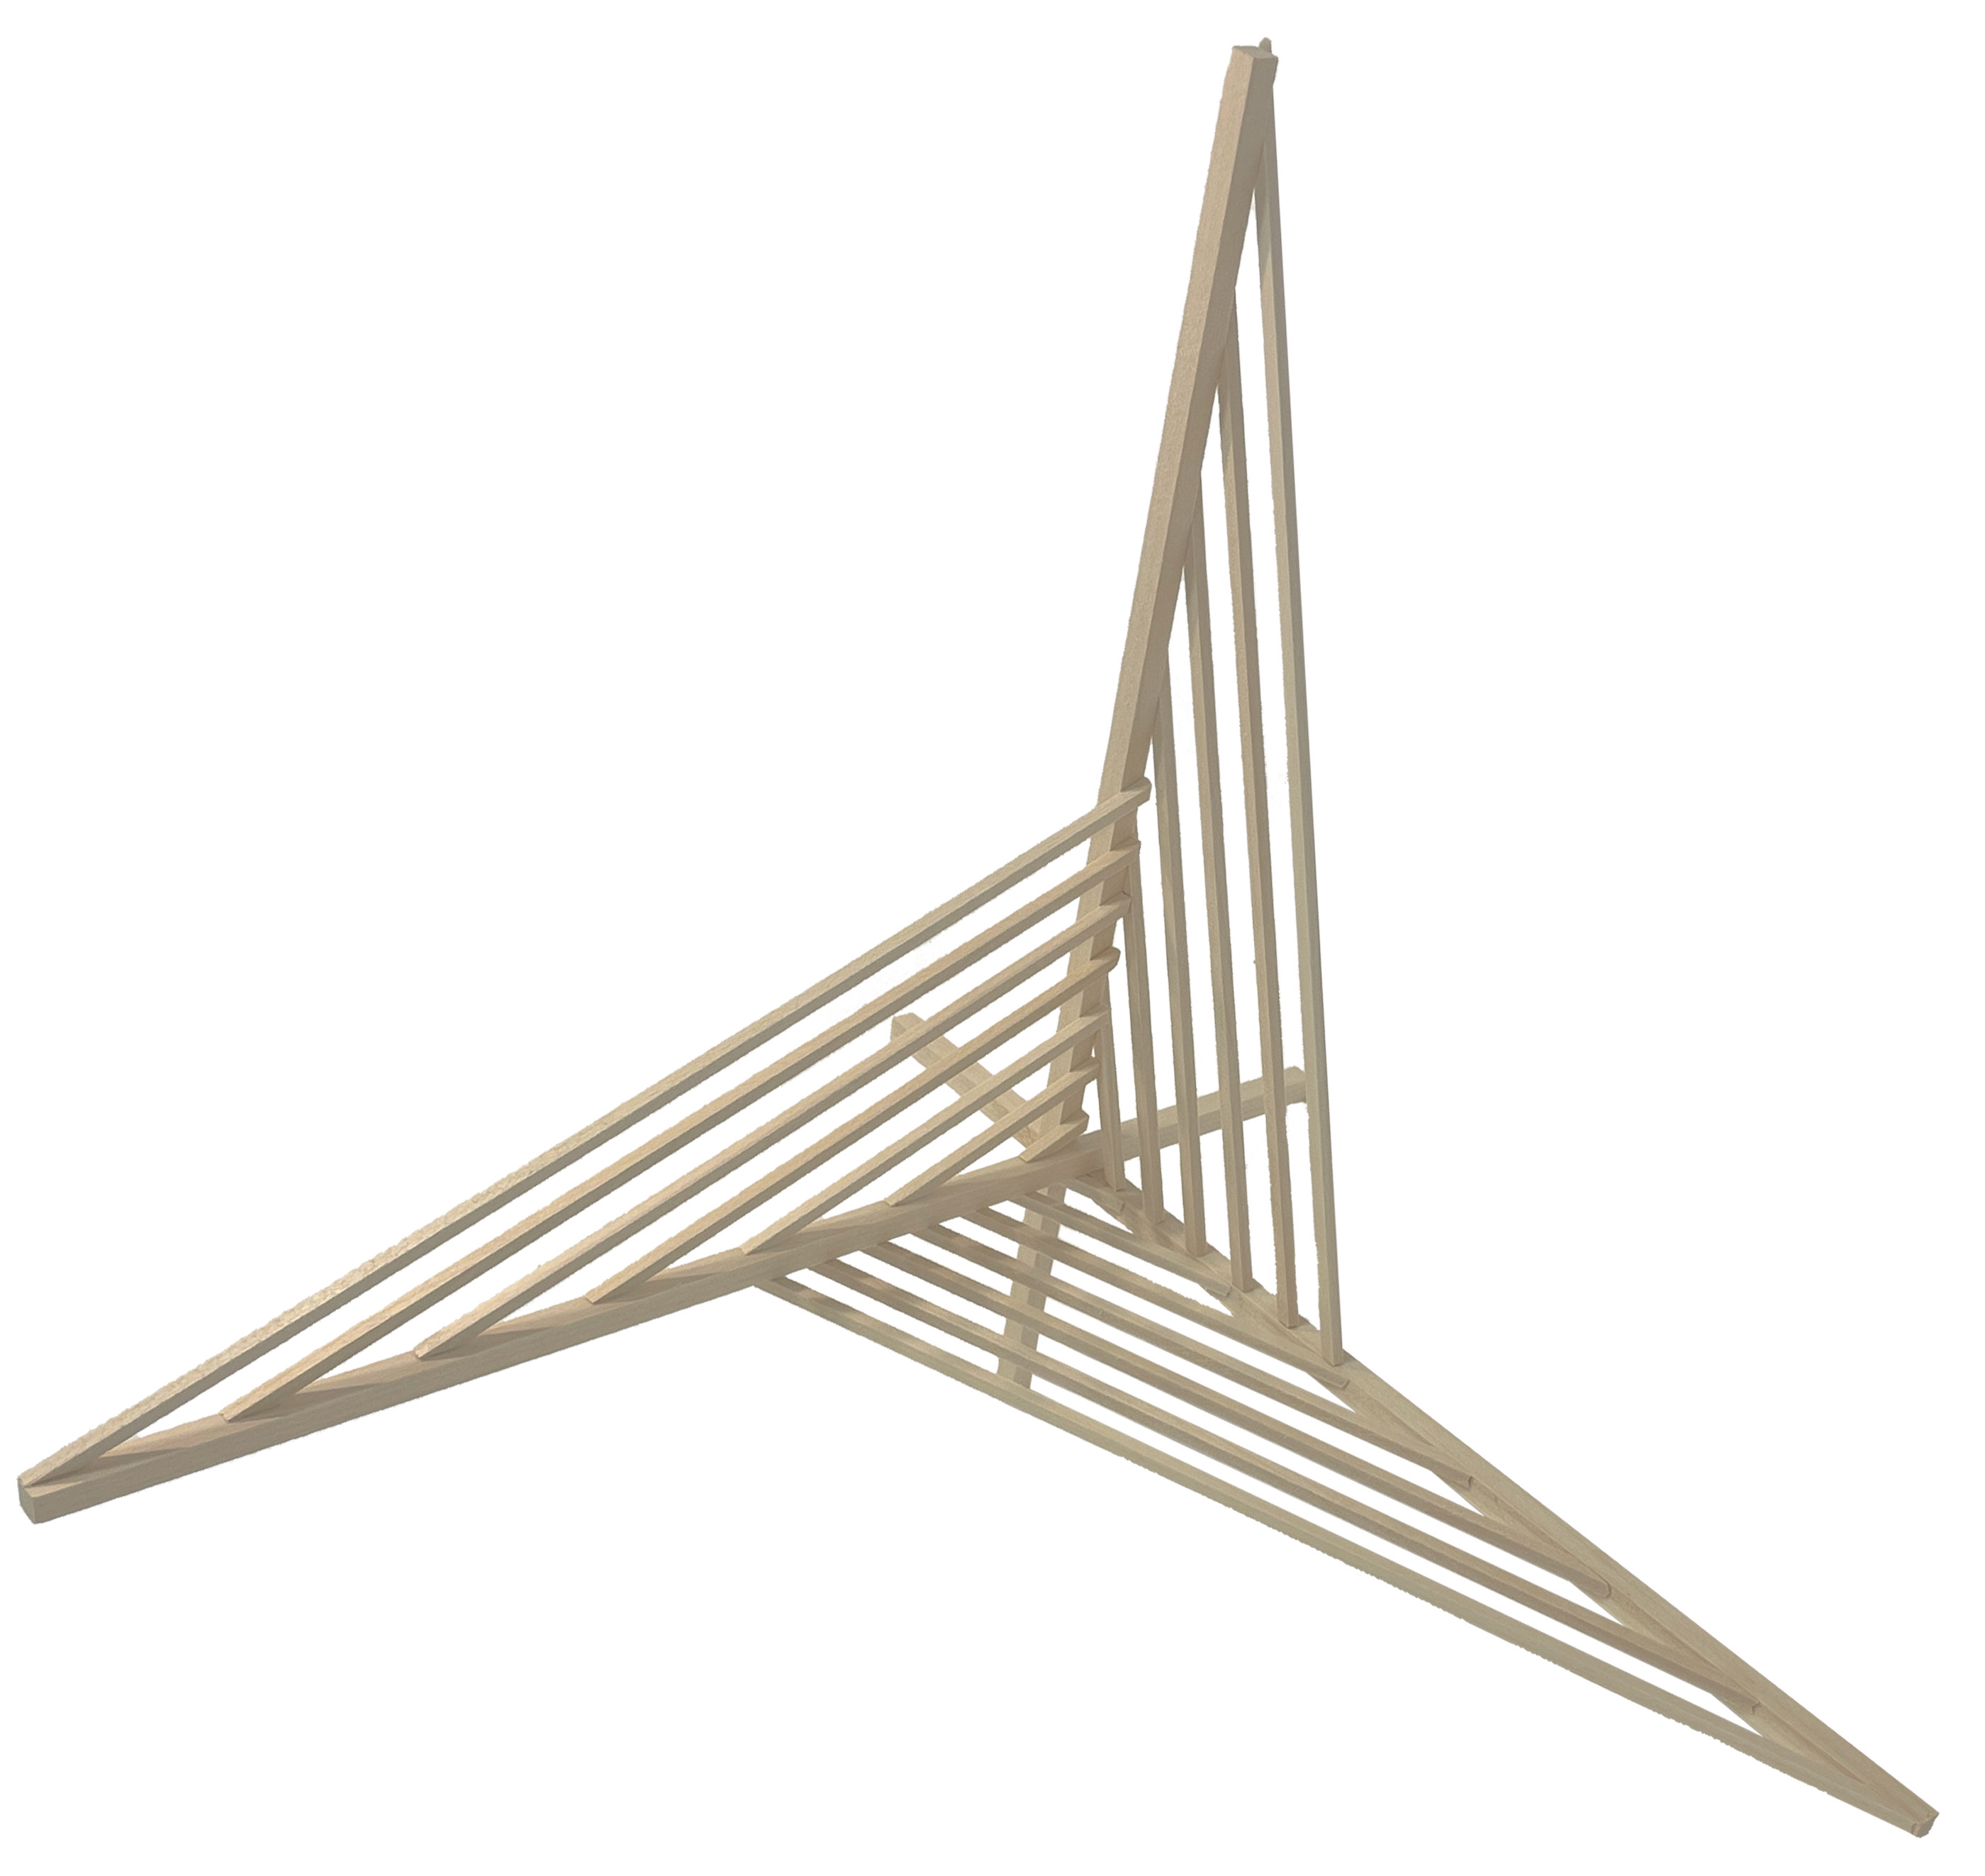
A triangular framework built from repeated slender members.
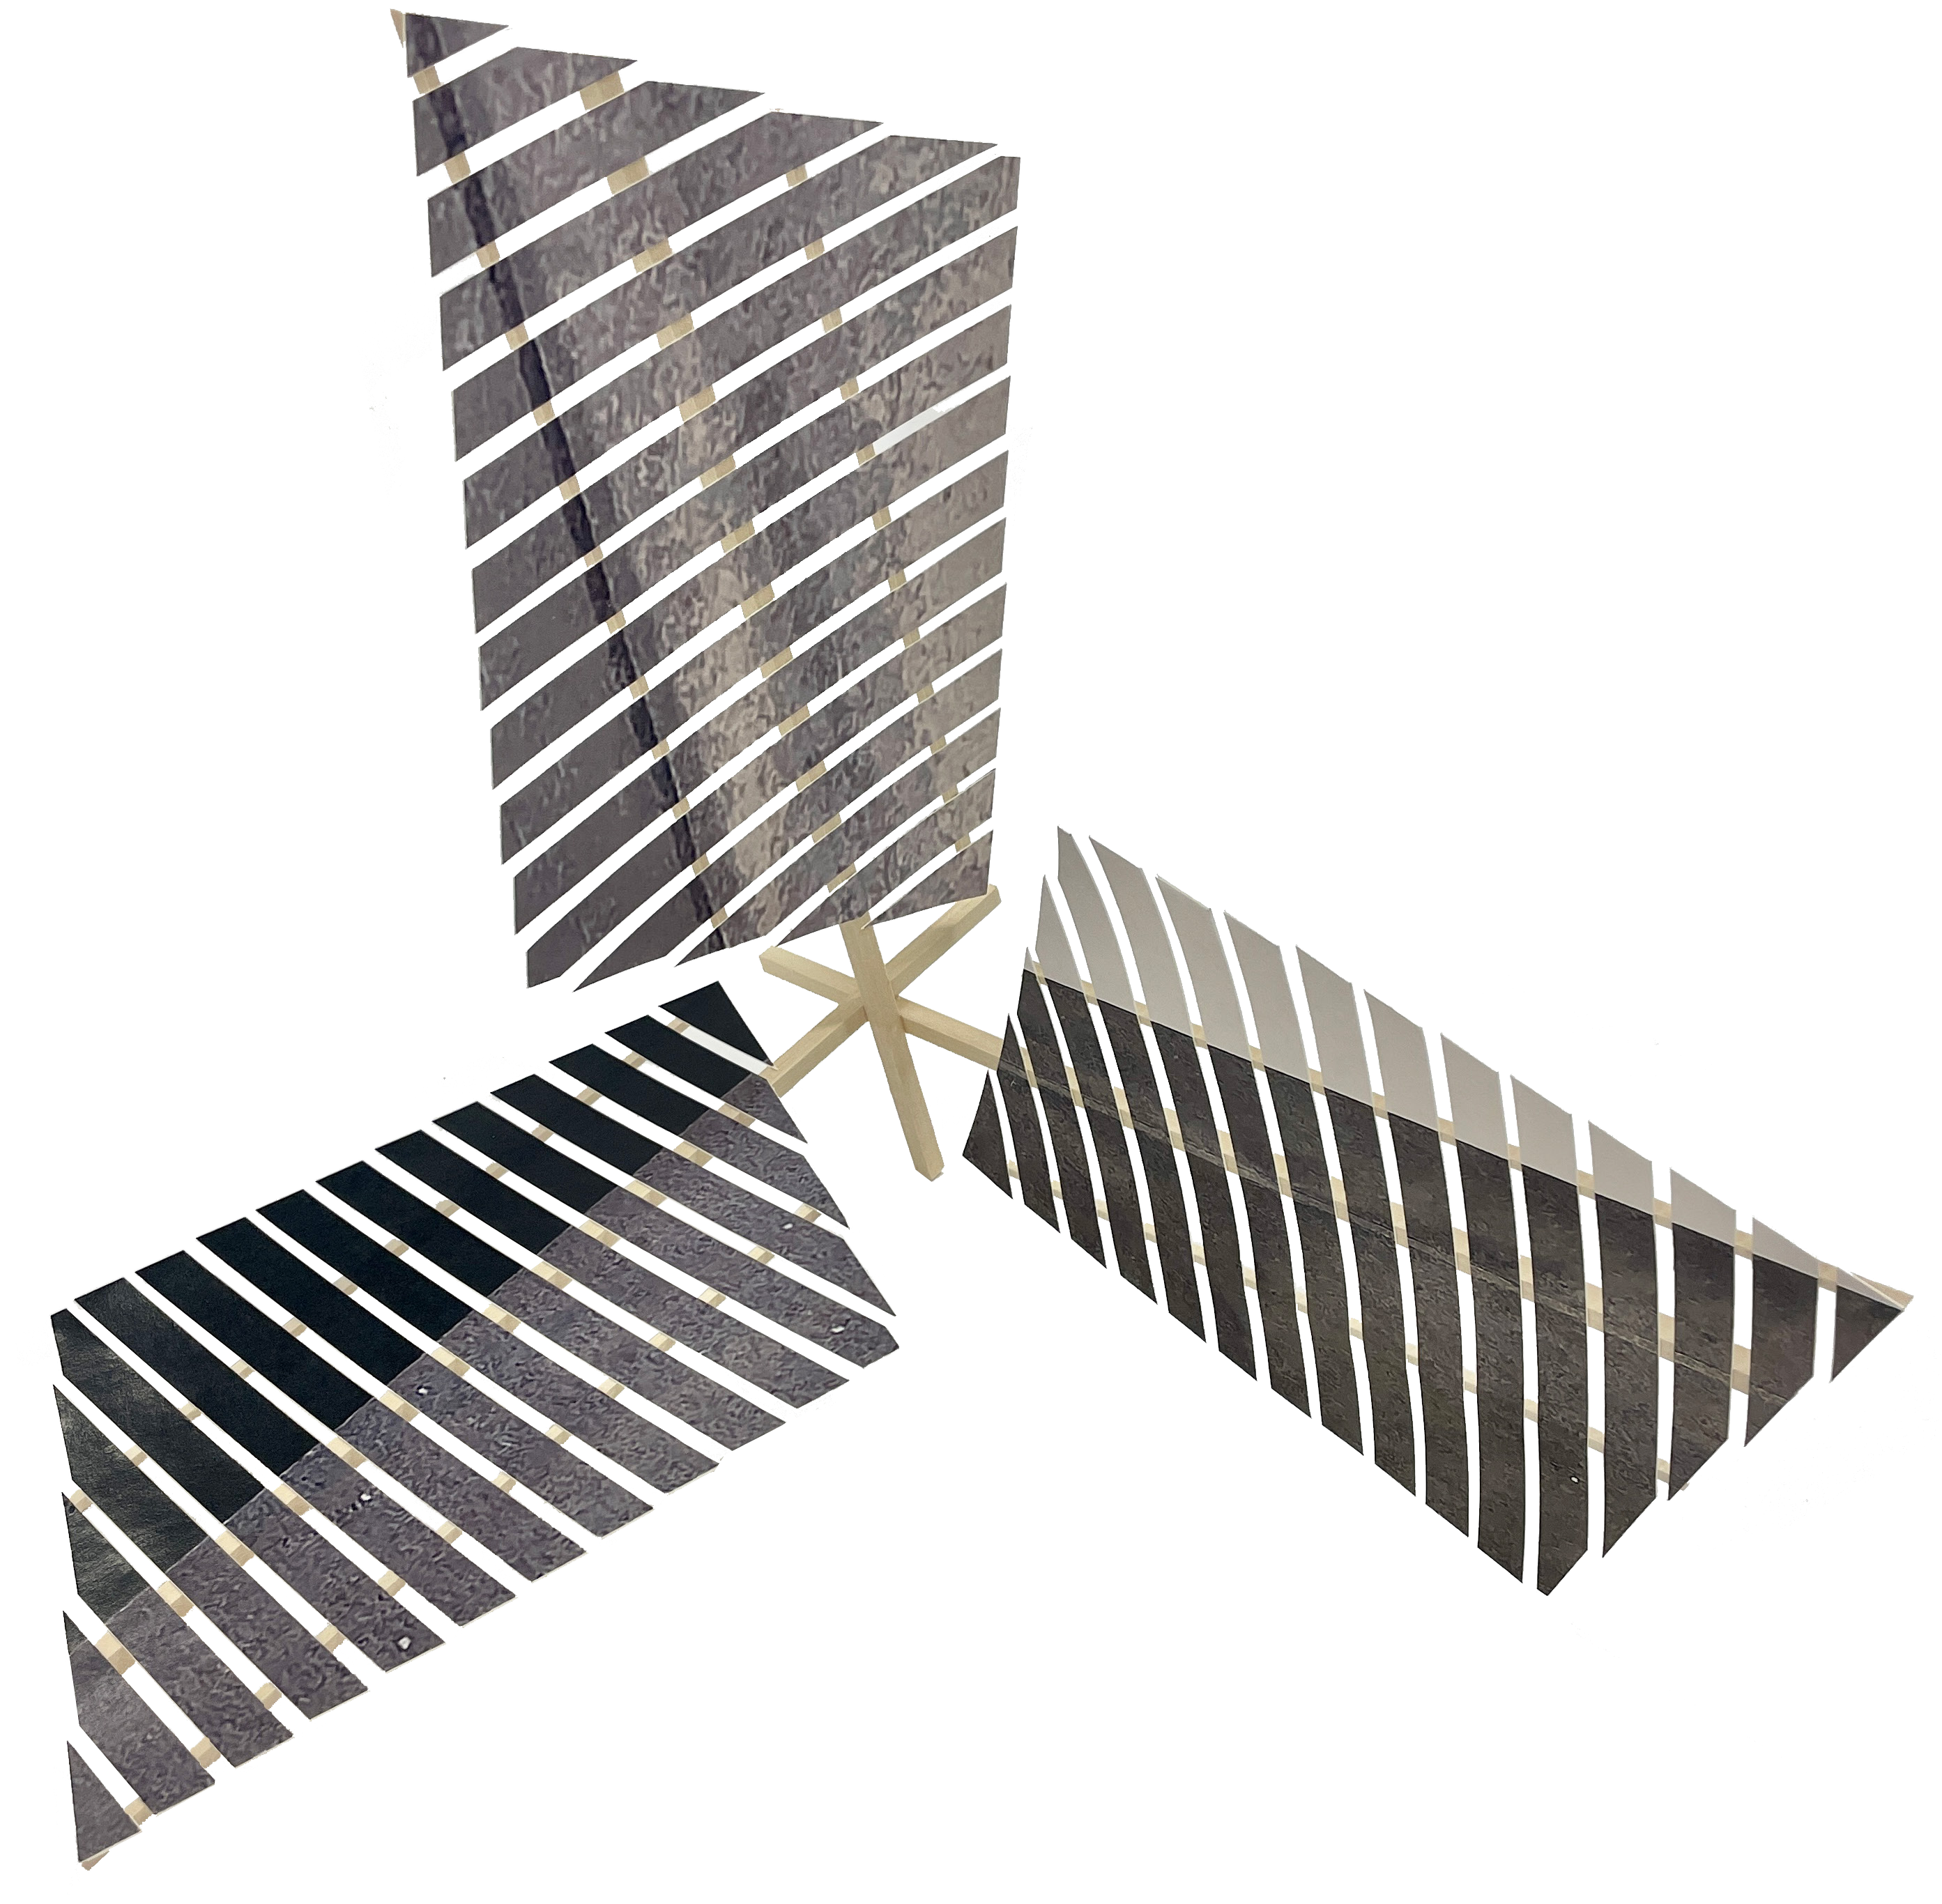
Three fanning planes with alternating light and dark strips.

Assignment 05

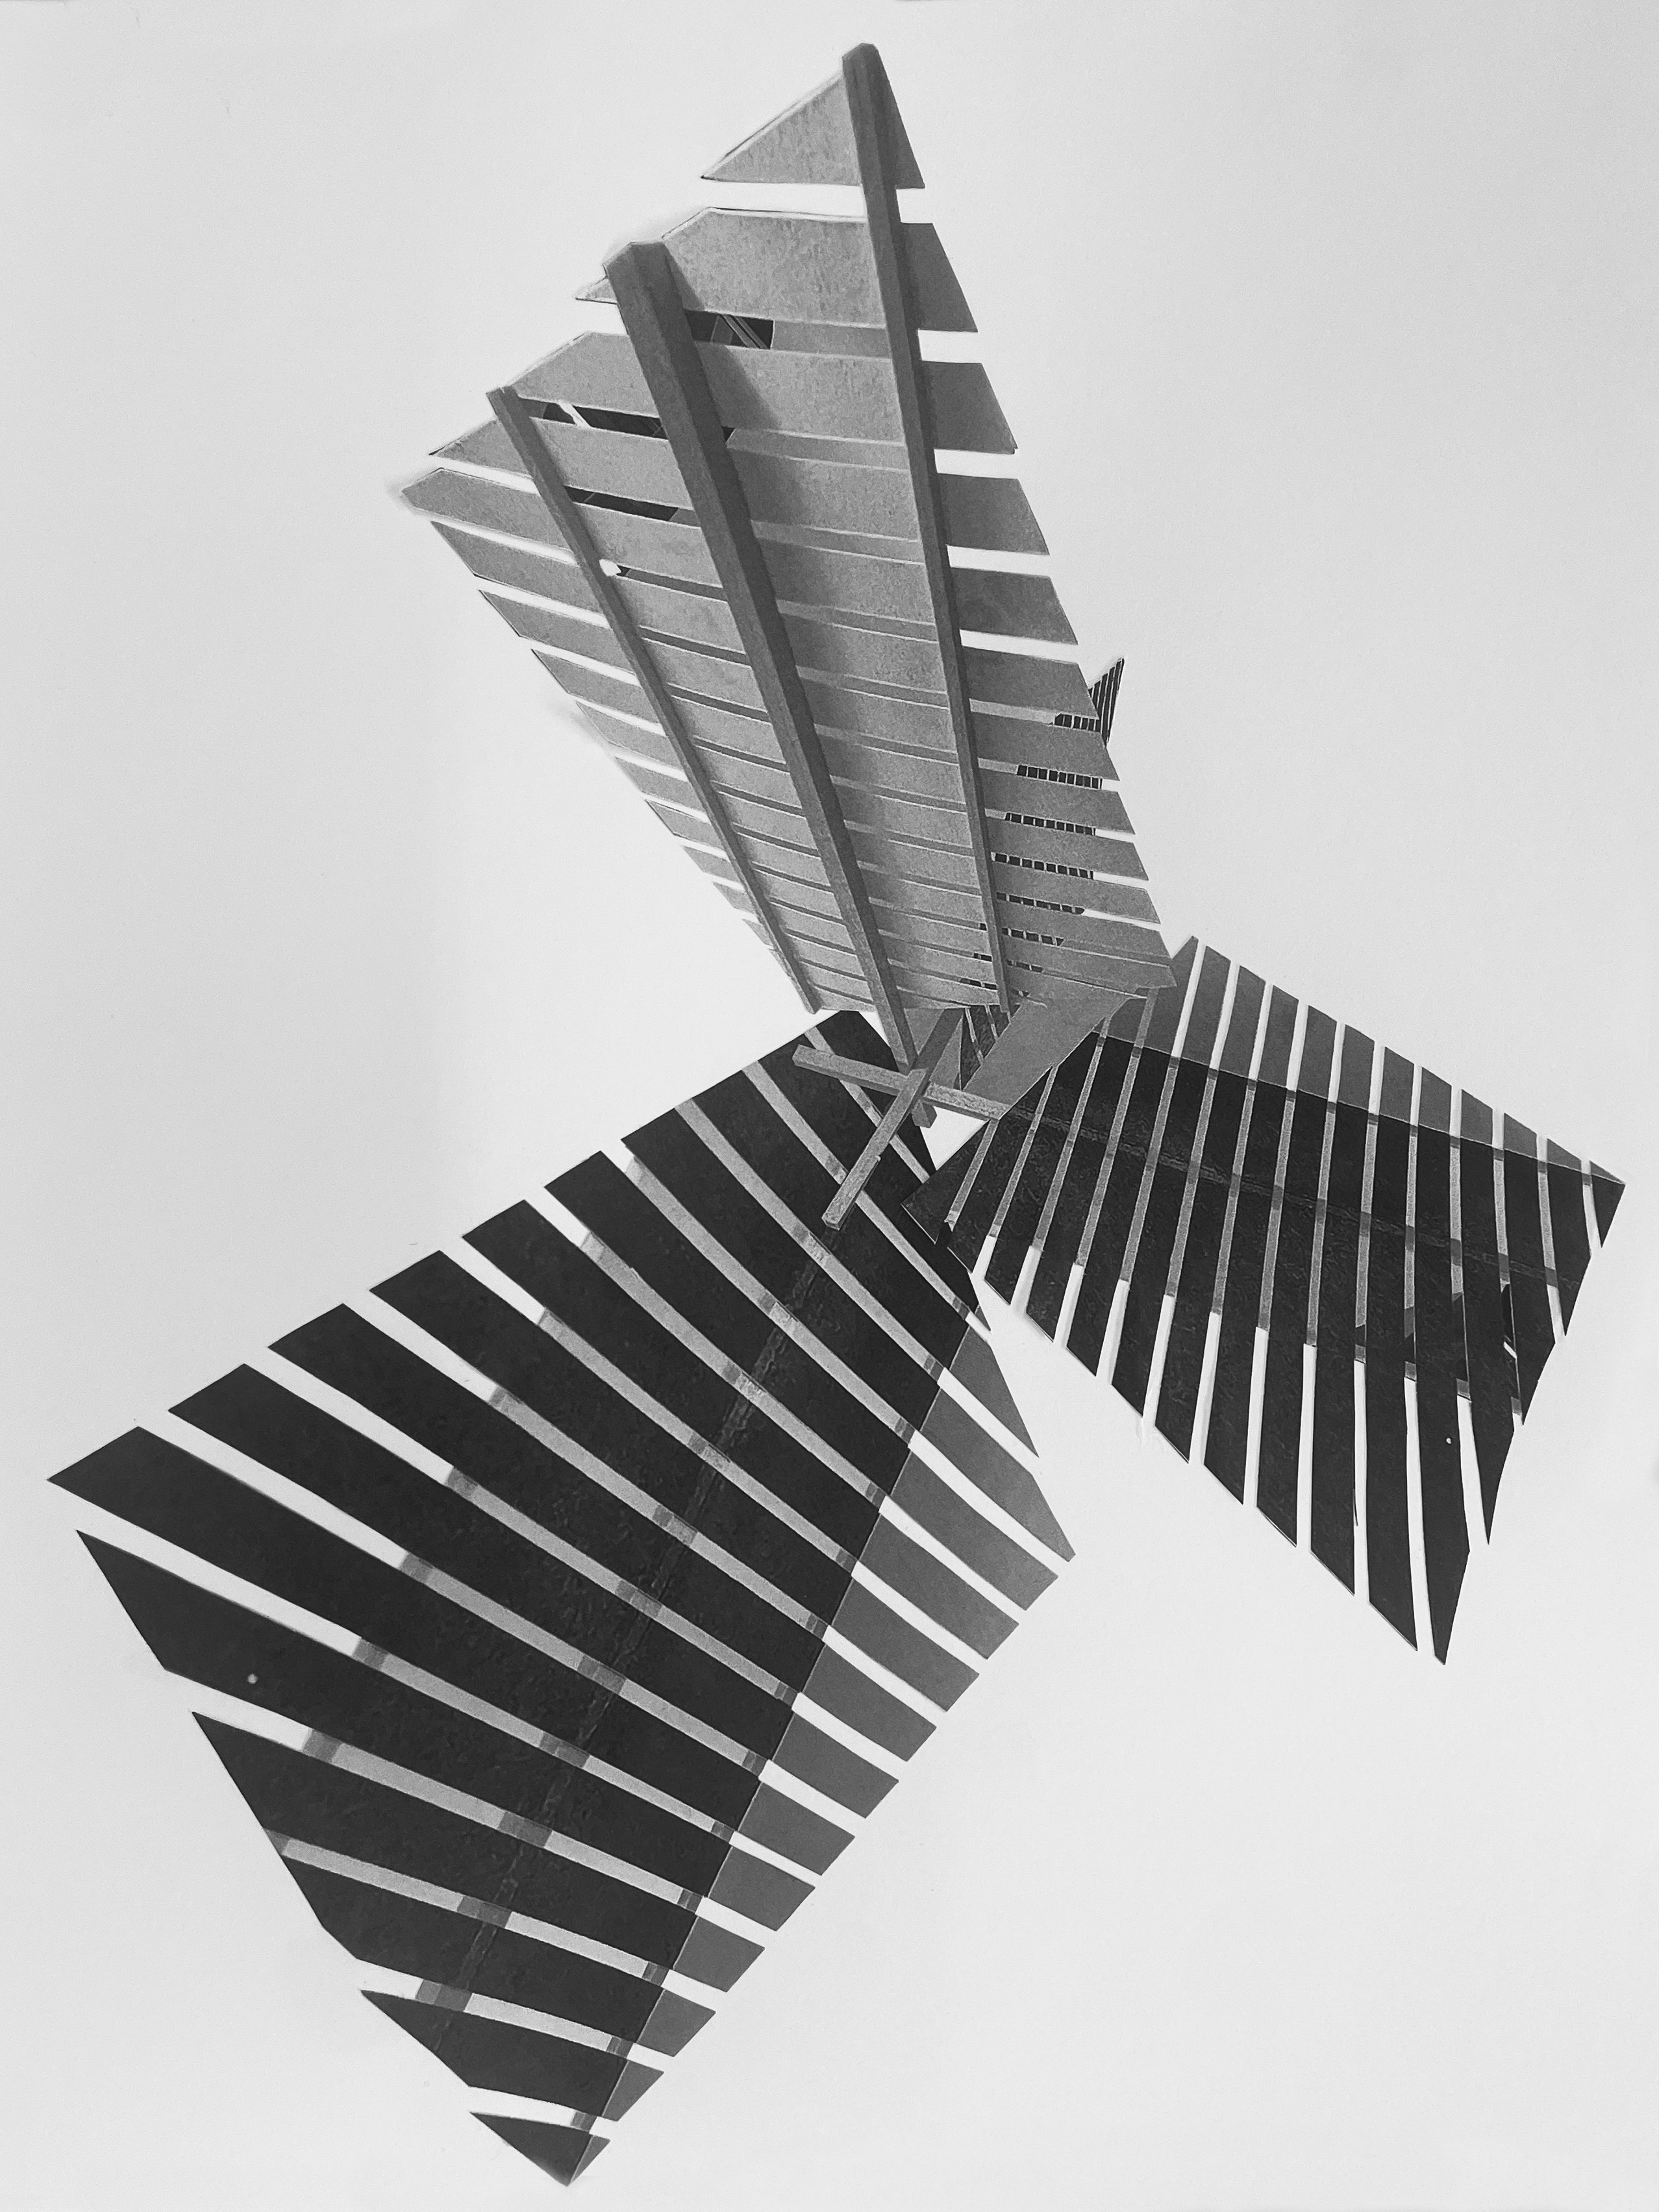
A grayscale projection drawing of fanning striped planes.
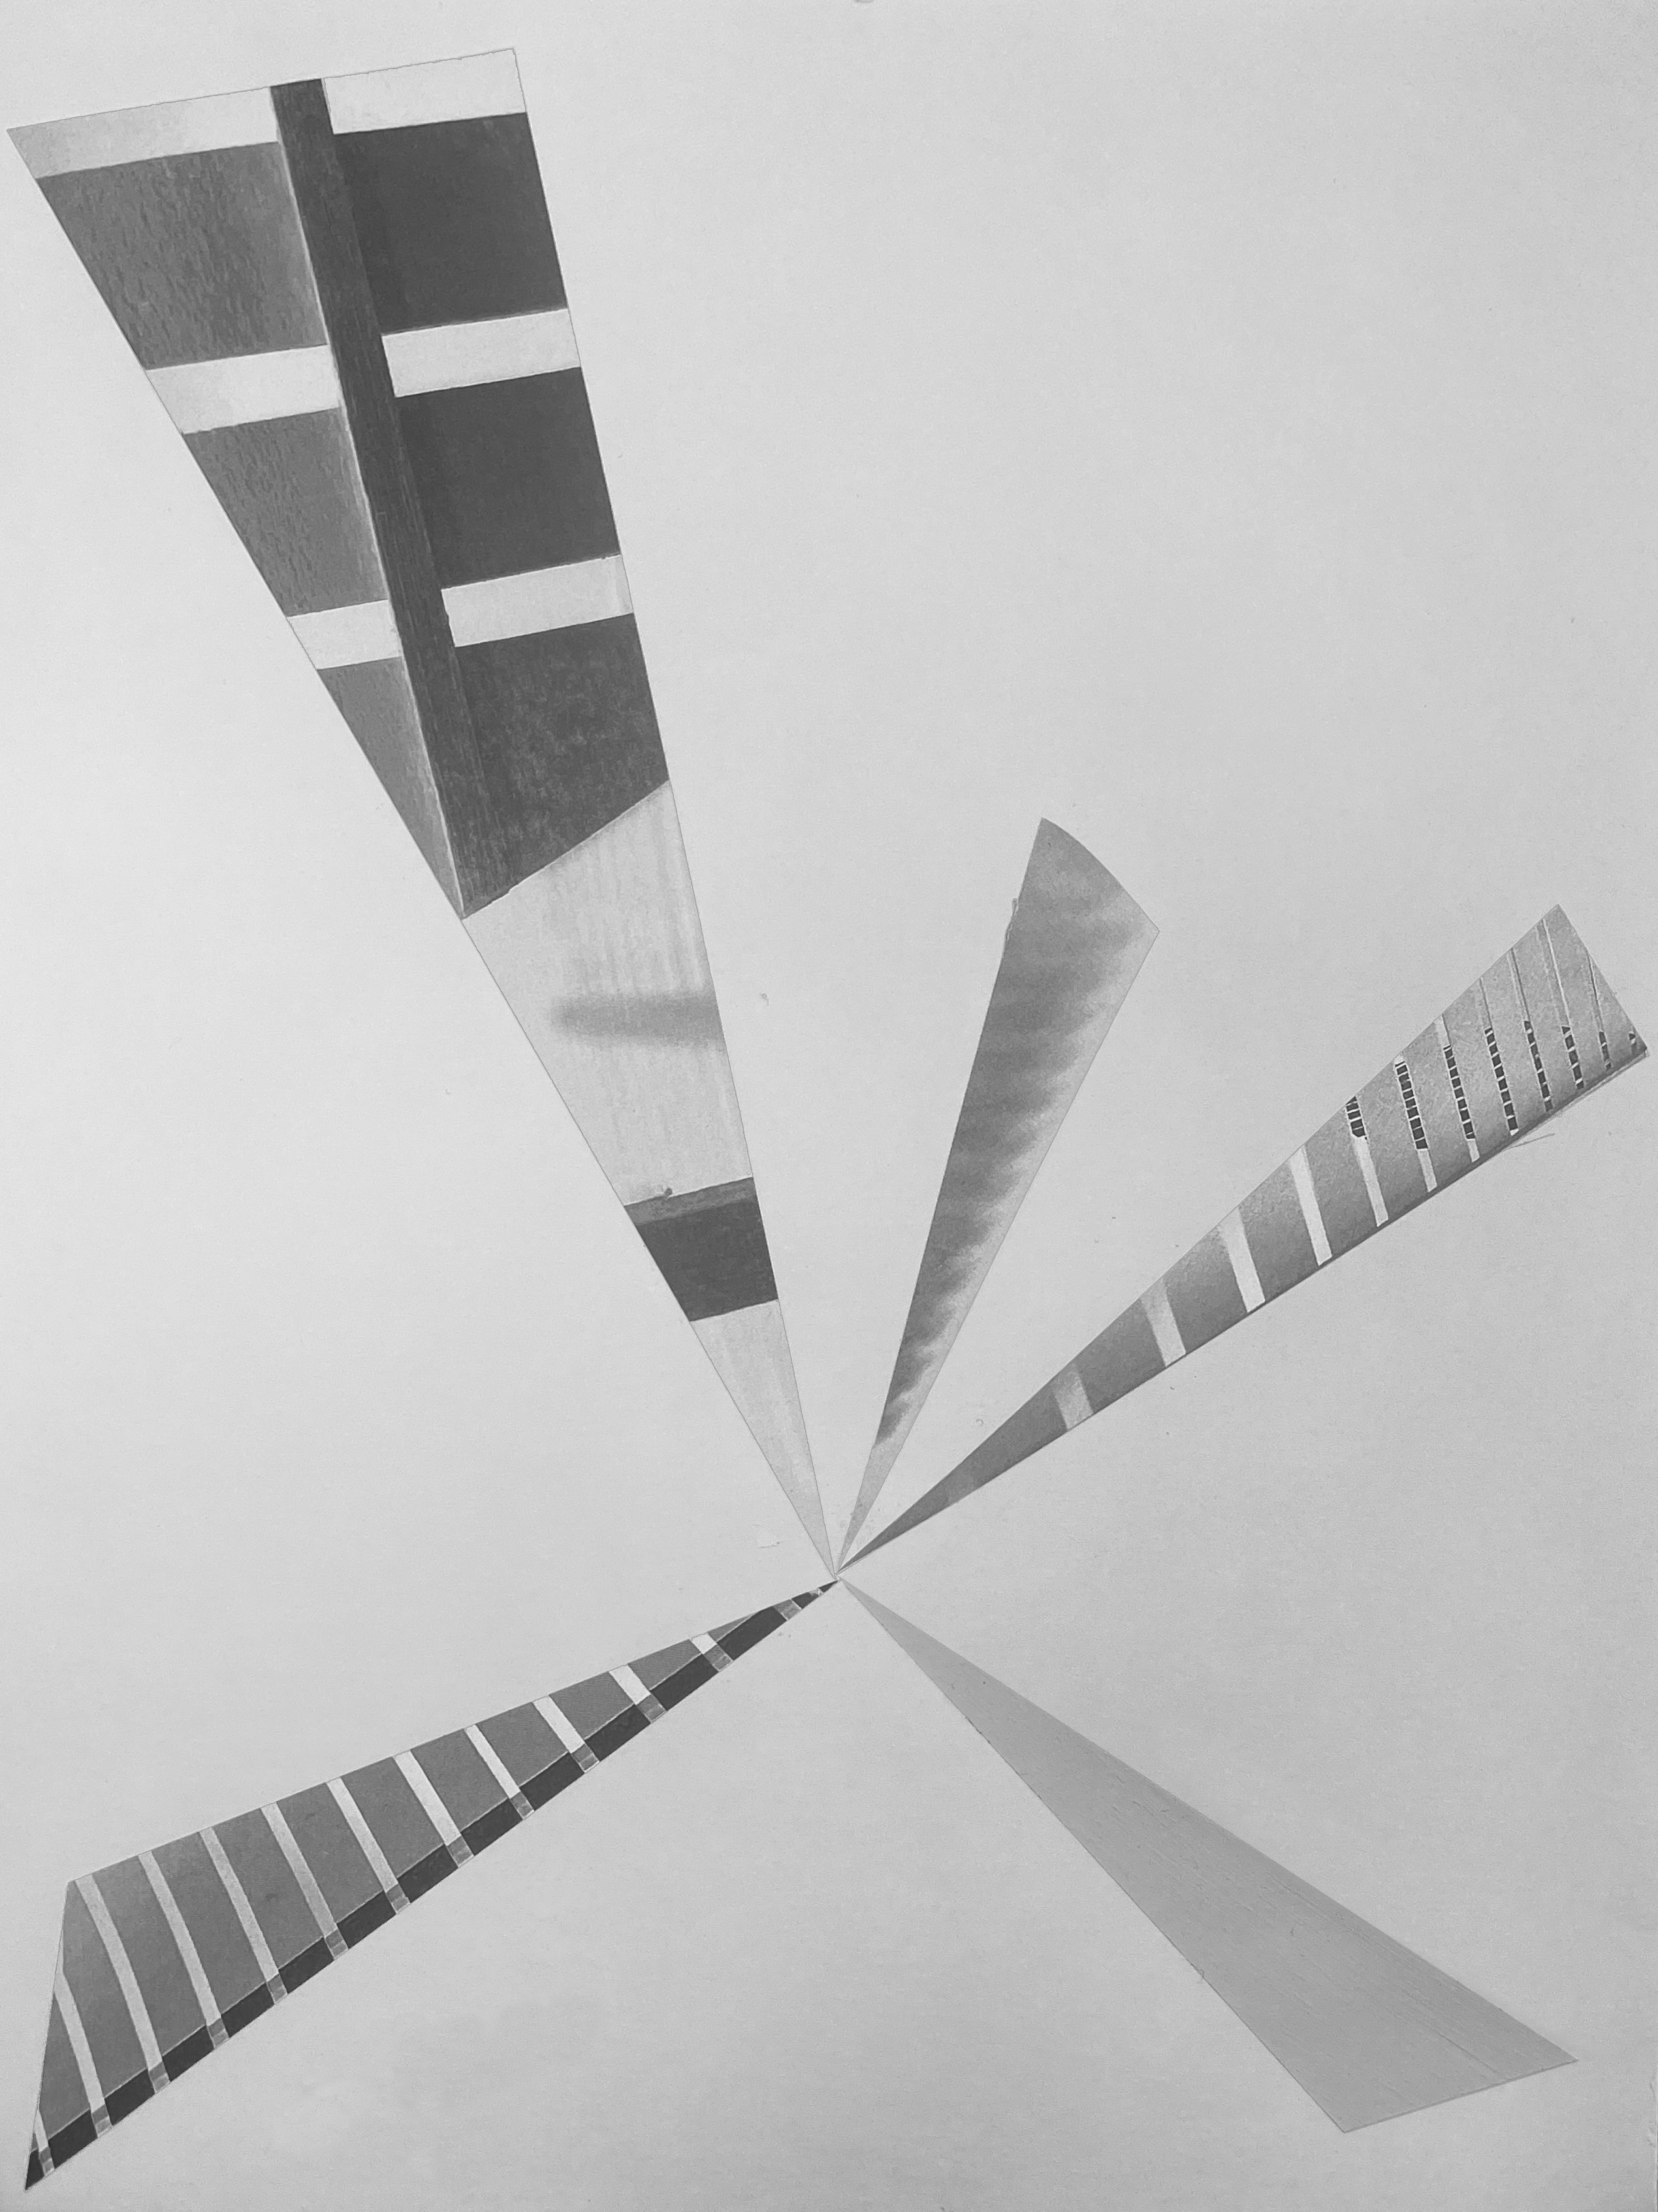
An alternate projection of striped planes and a central opening.

Assignment 06

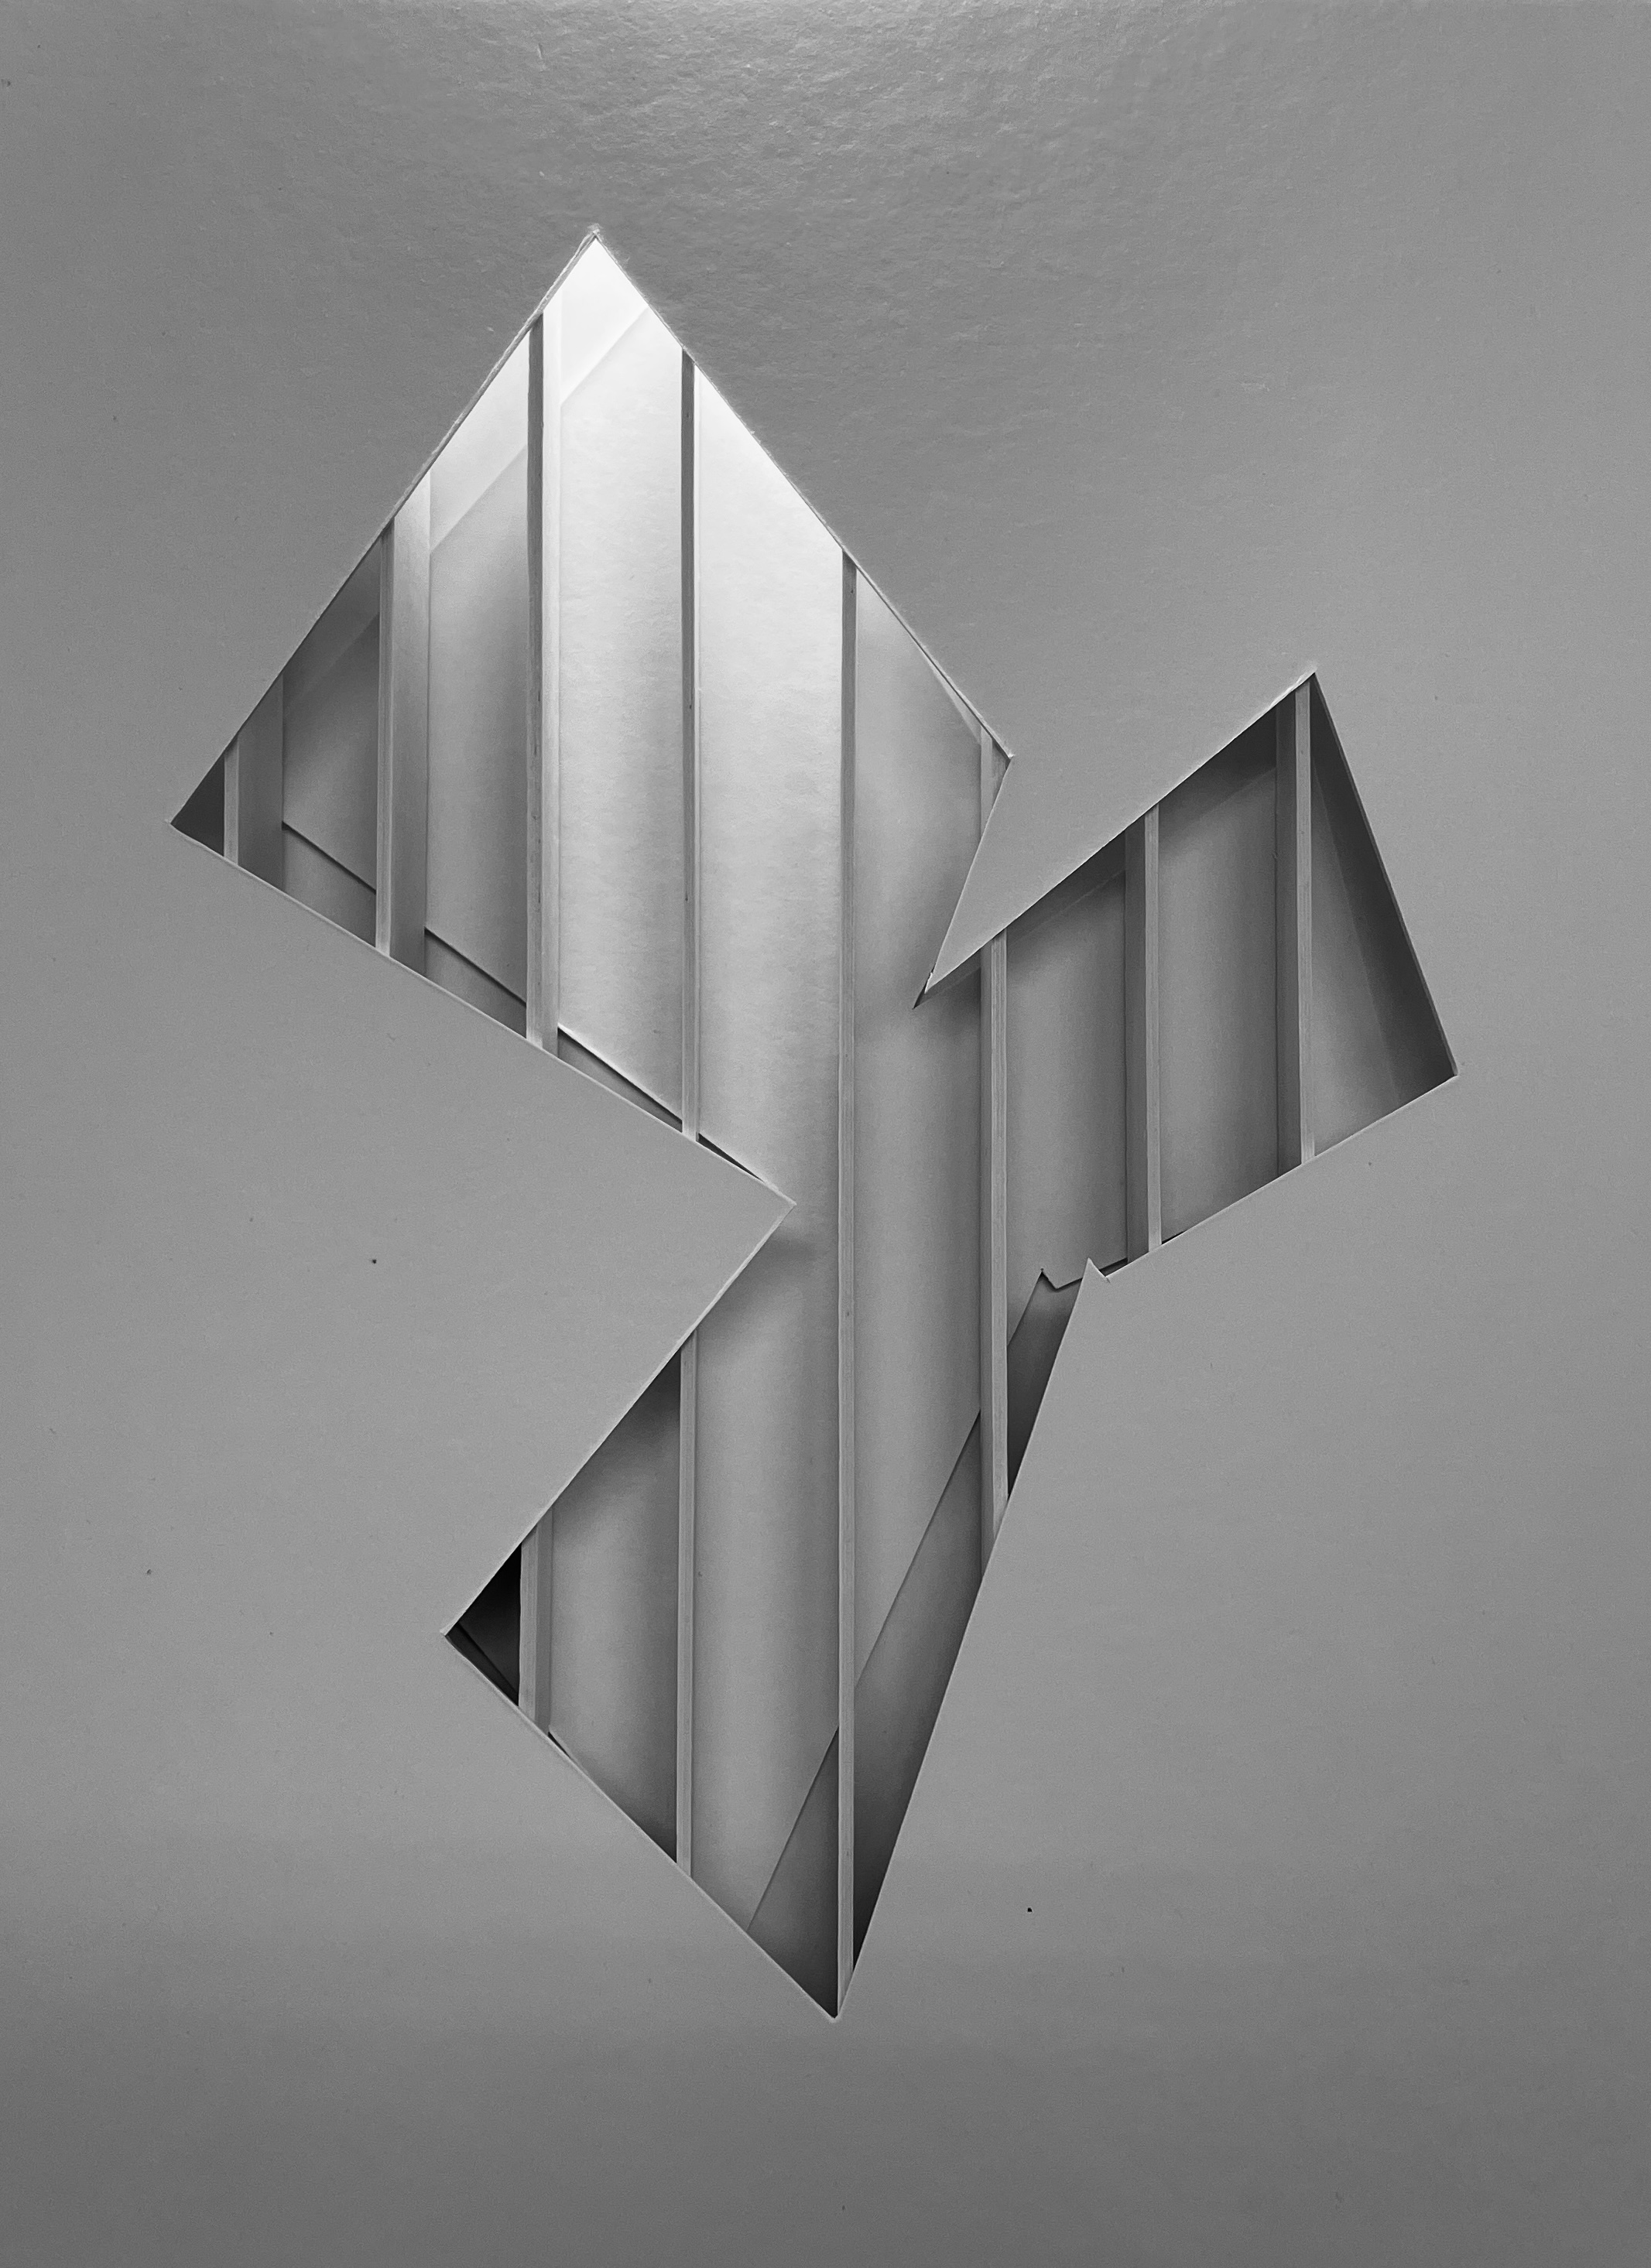
Two angled openings in paper reveal a corrugated background.
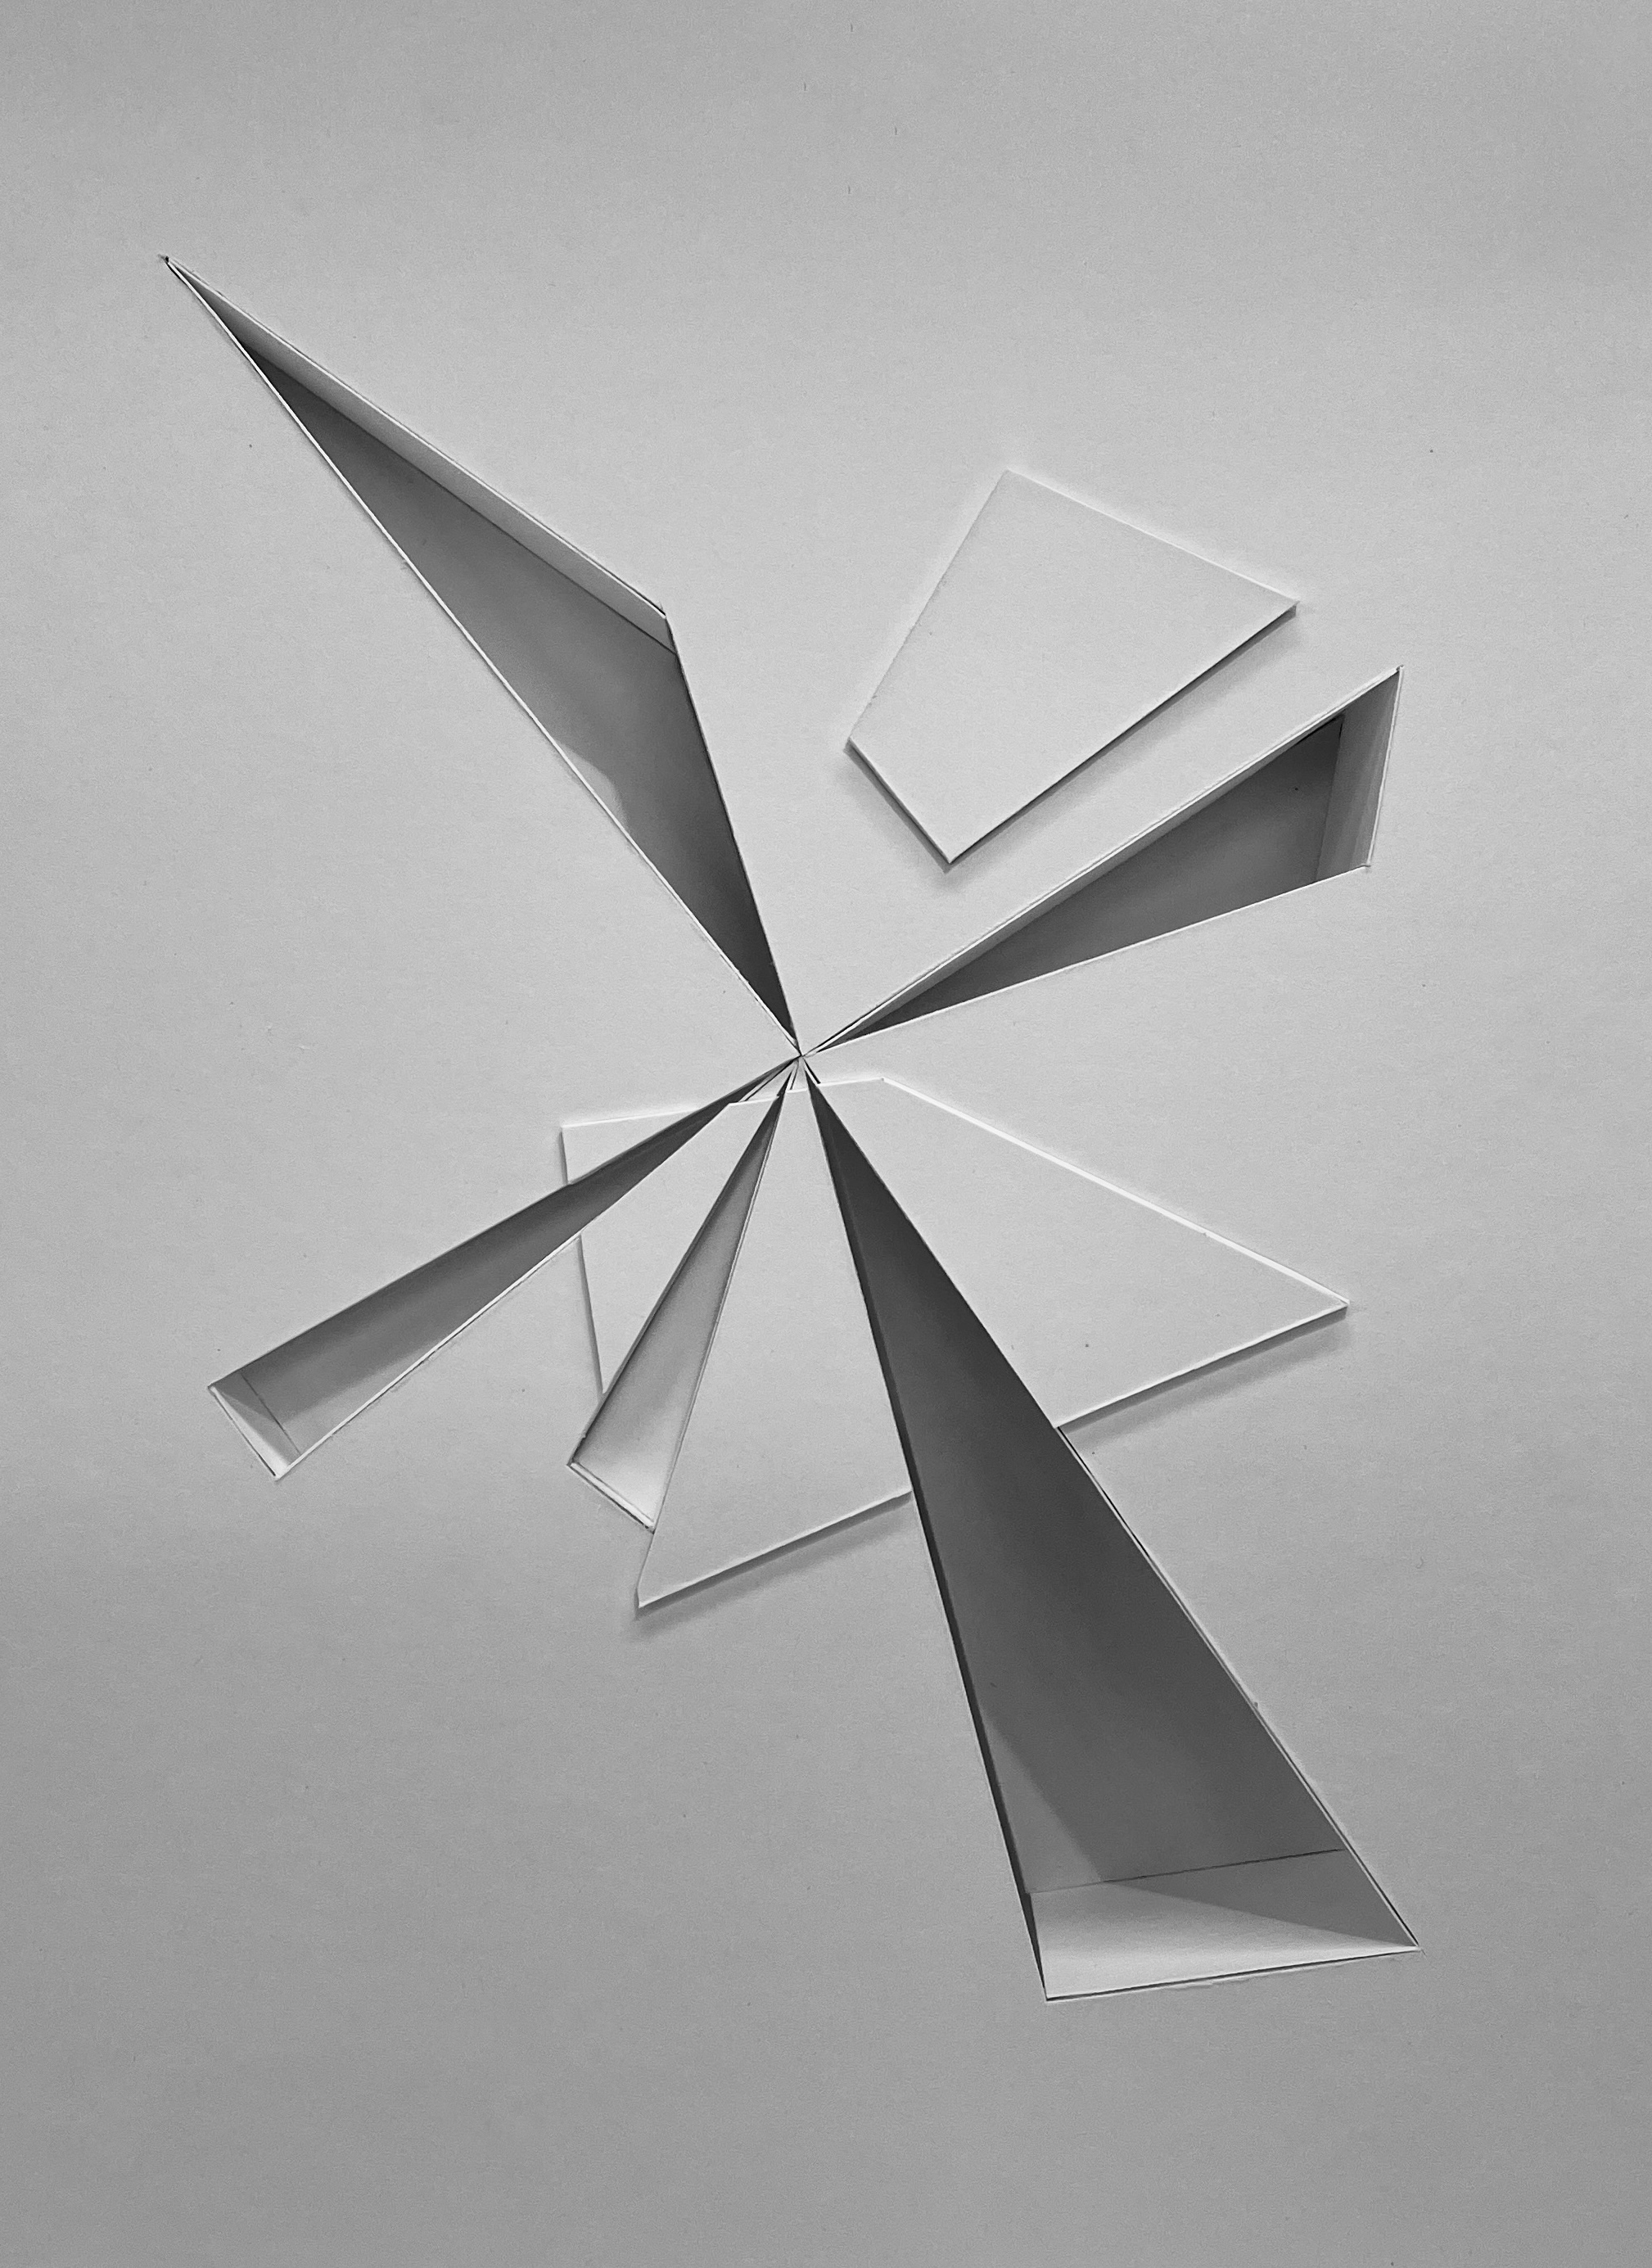
A second paper-cut composition reveals strips of corrugated material.
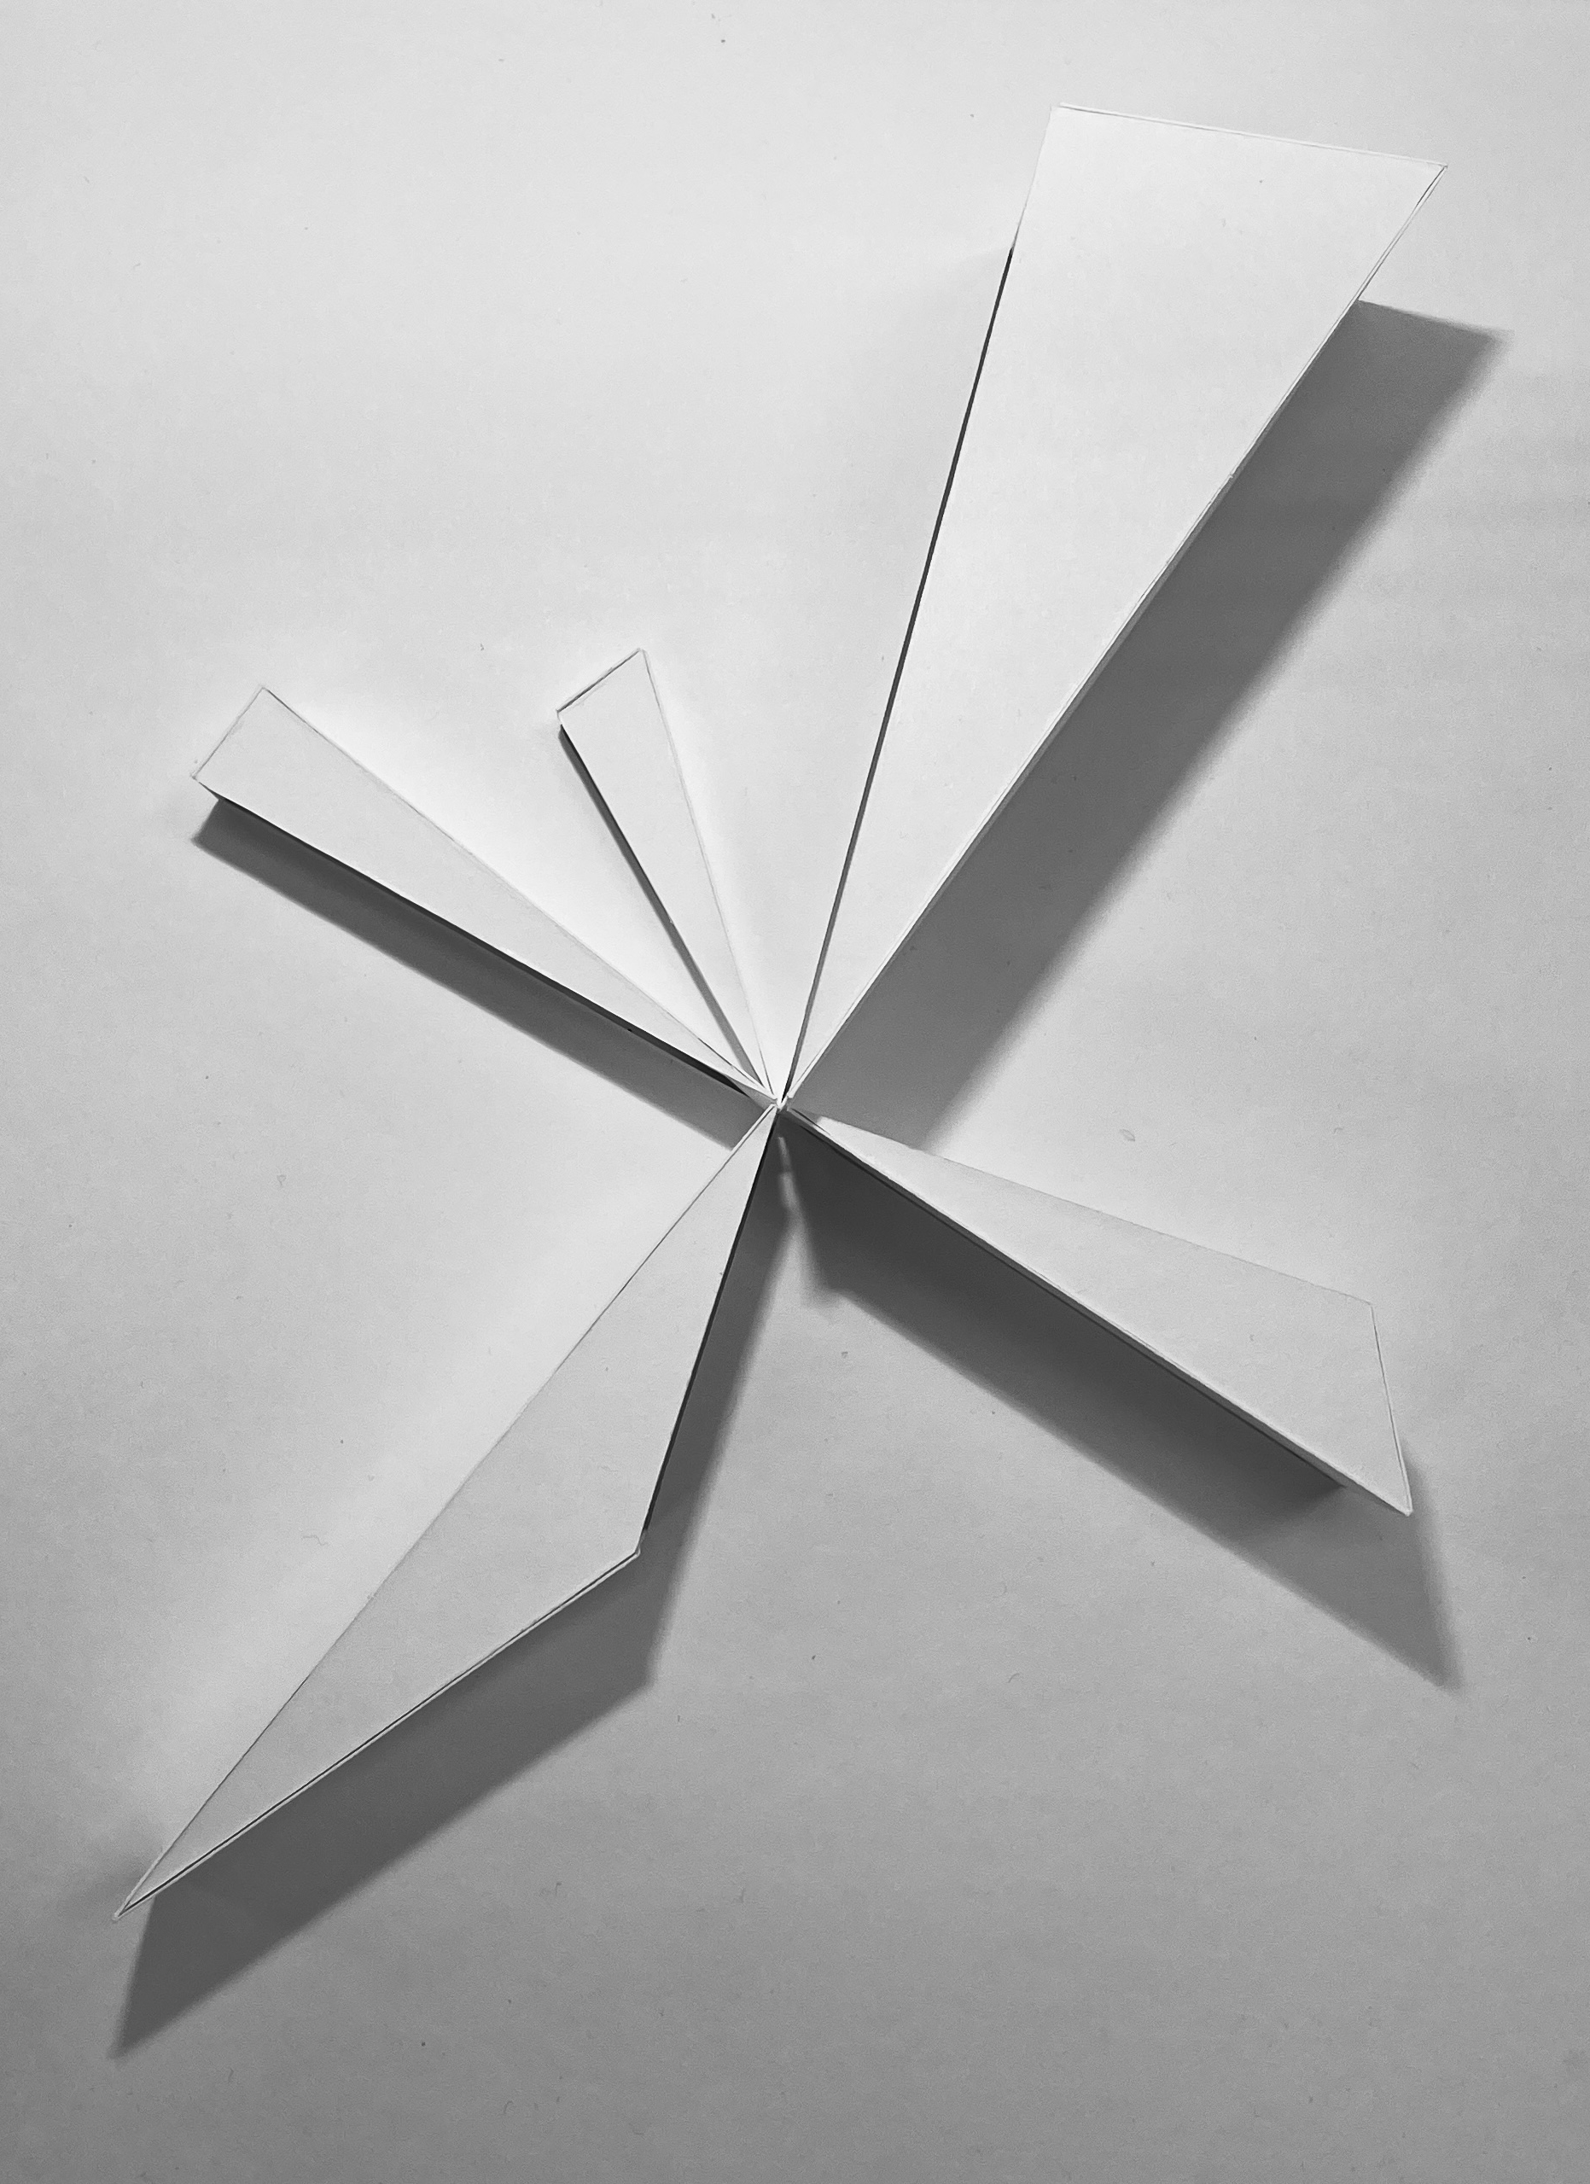
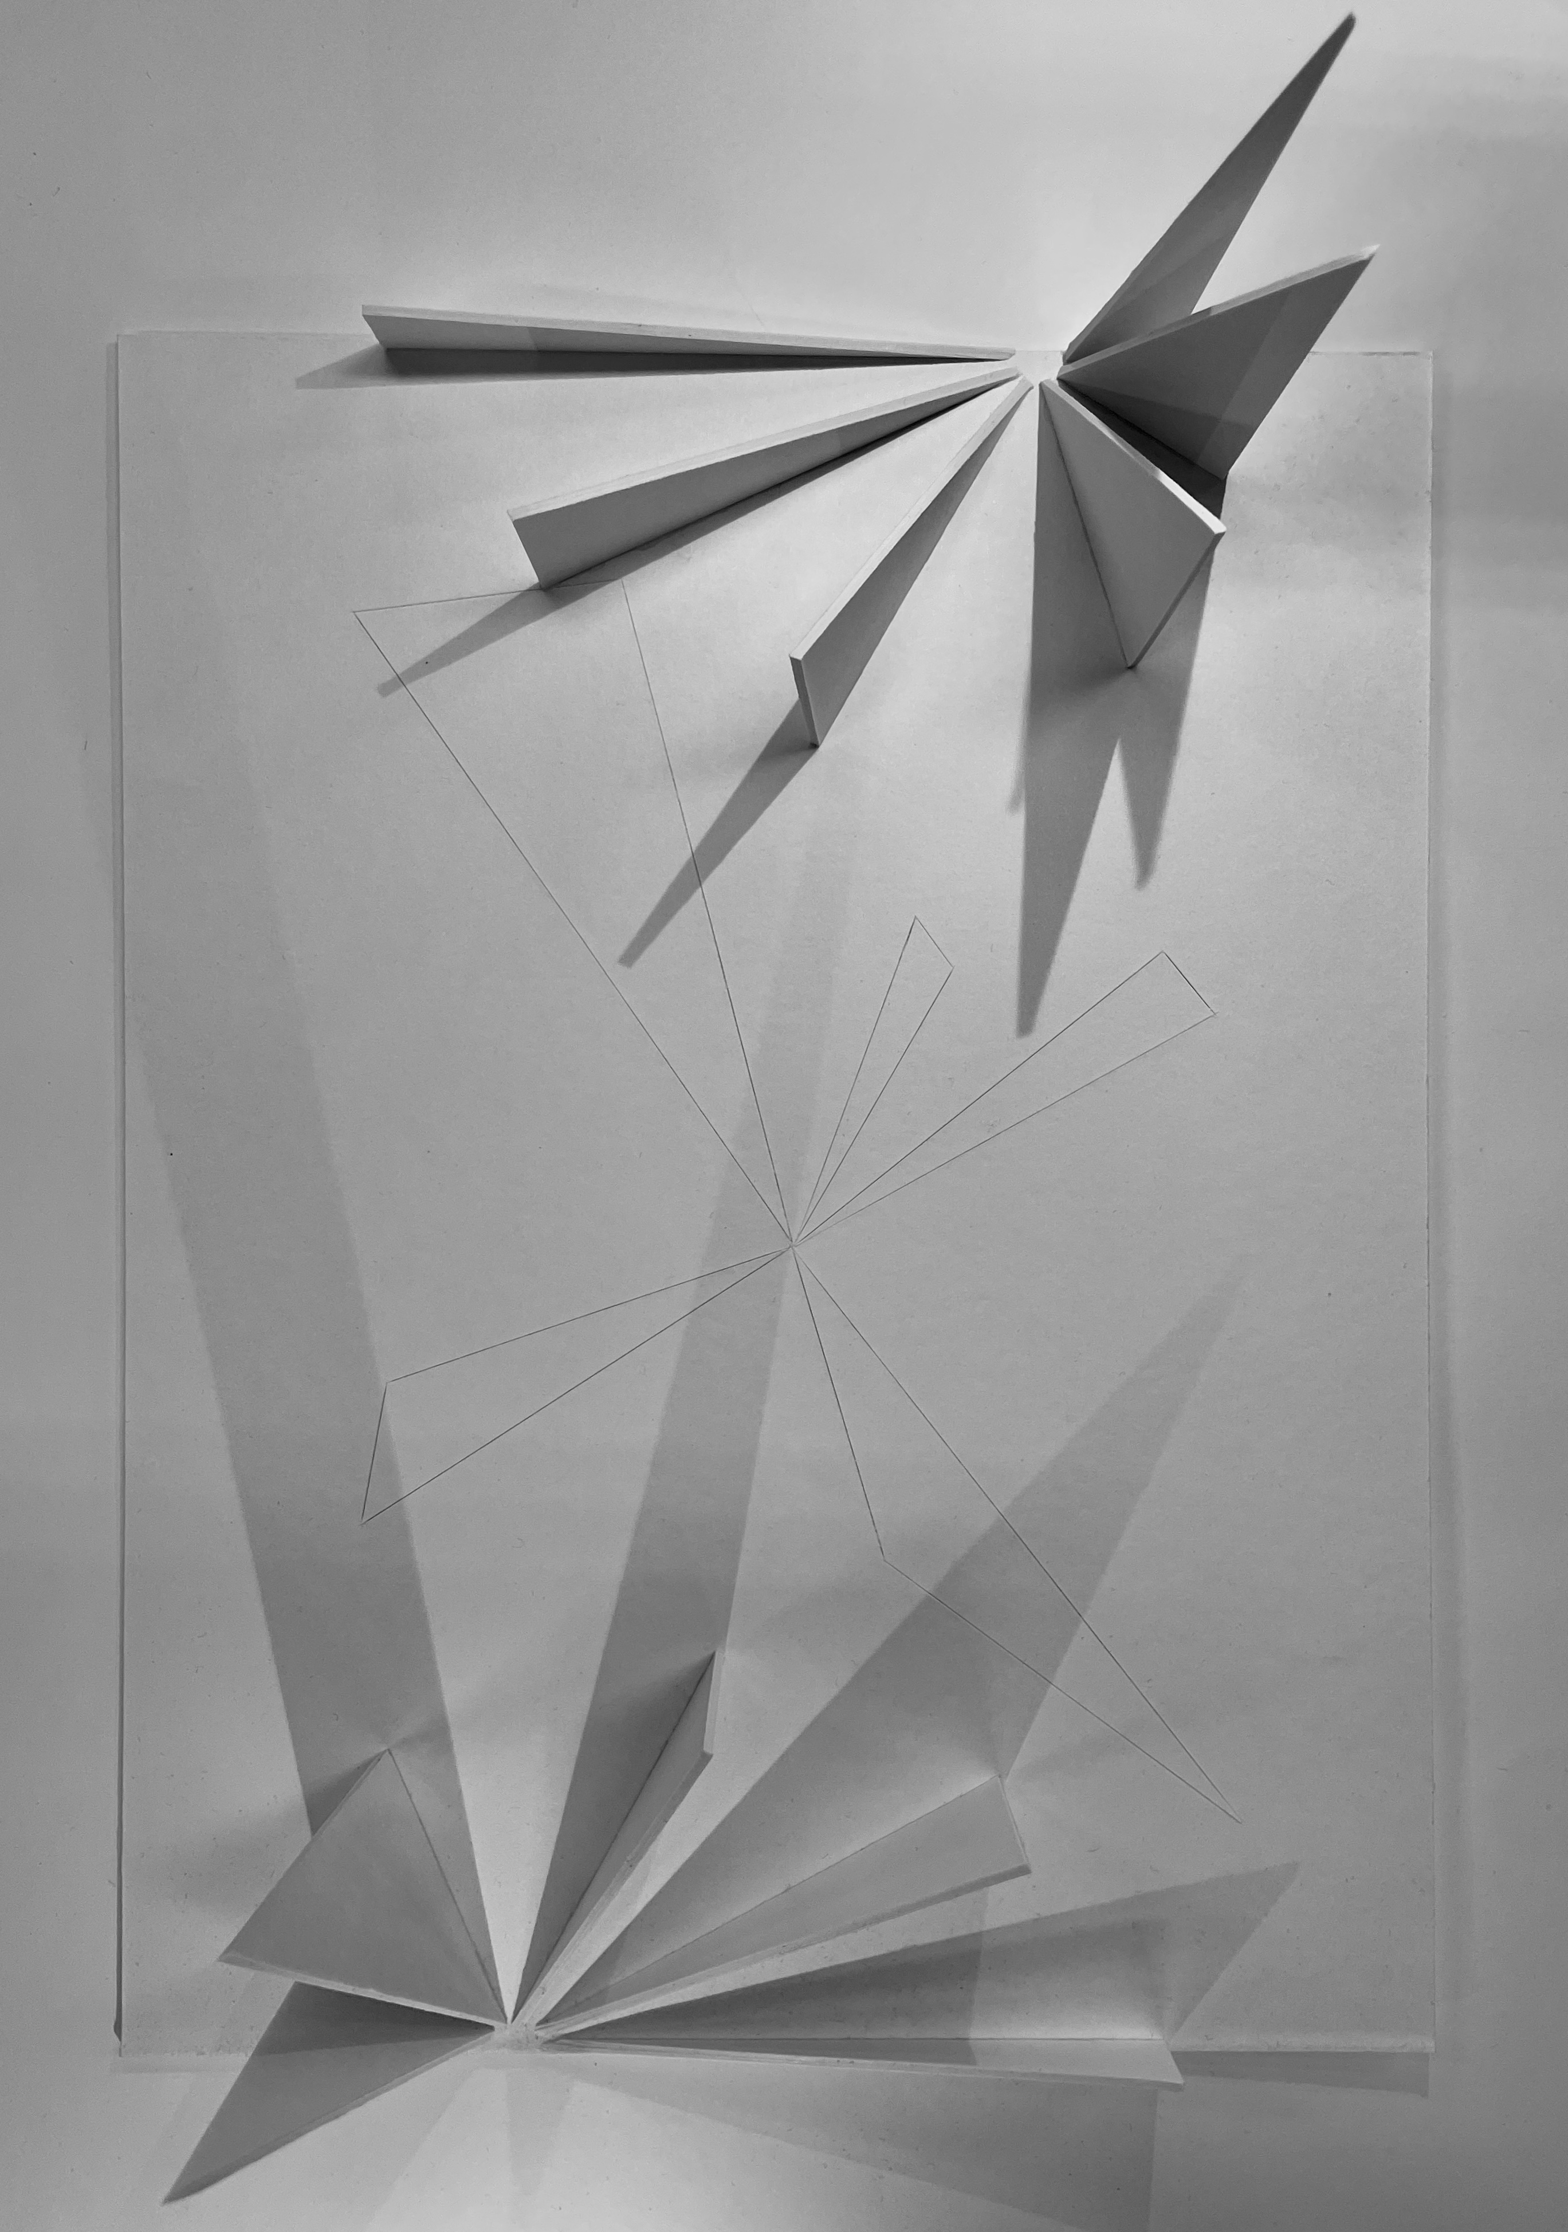
A radial folded-paper construction with triangular surfaces and long shadows.
An alternate radial paper construction with projecting folded planes.
A radial folded-paper study with fine projection lines.
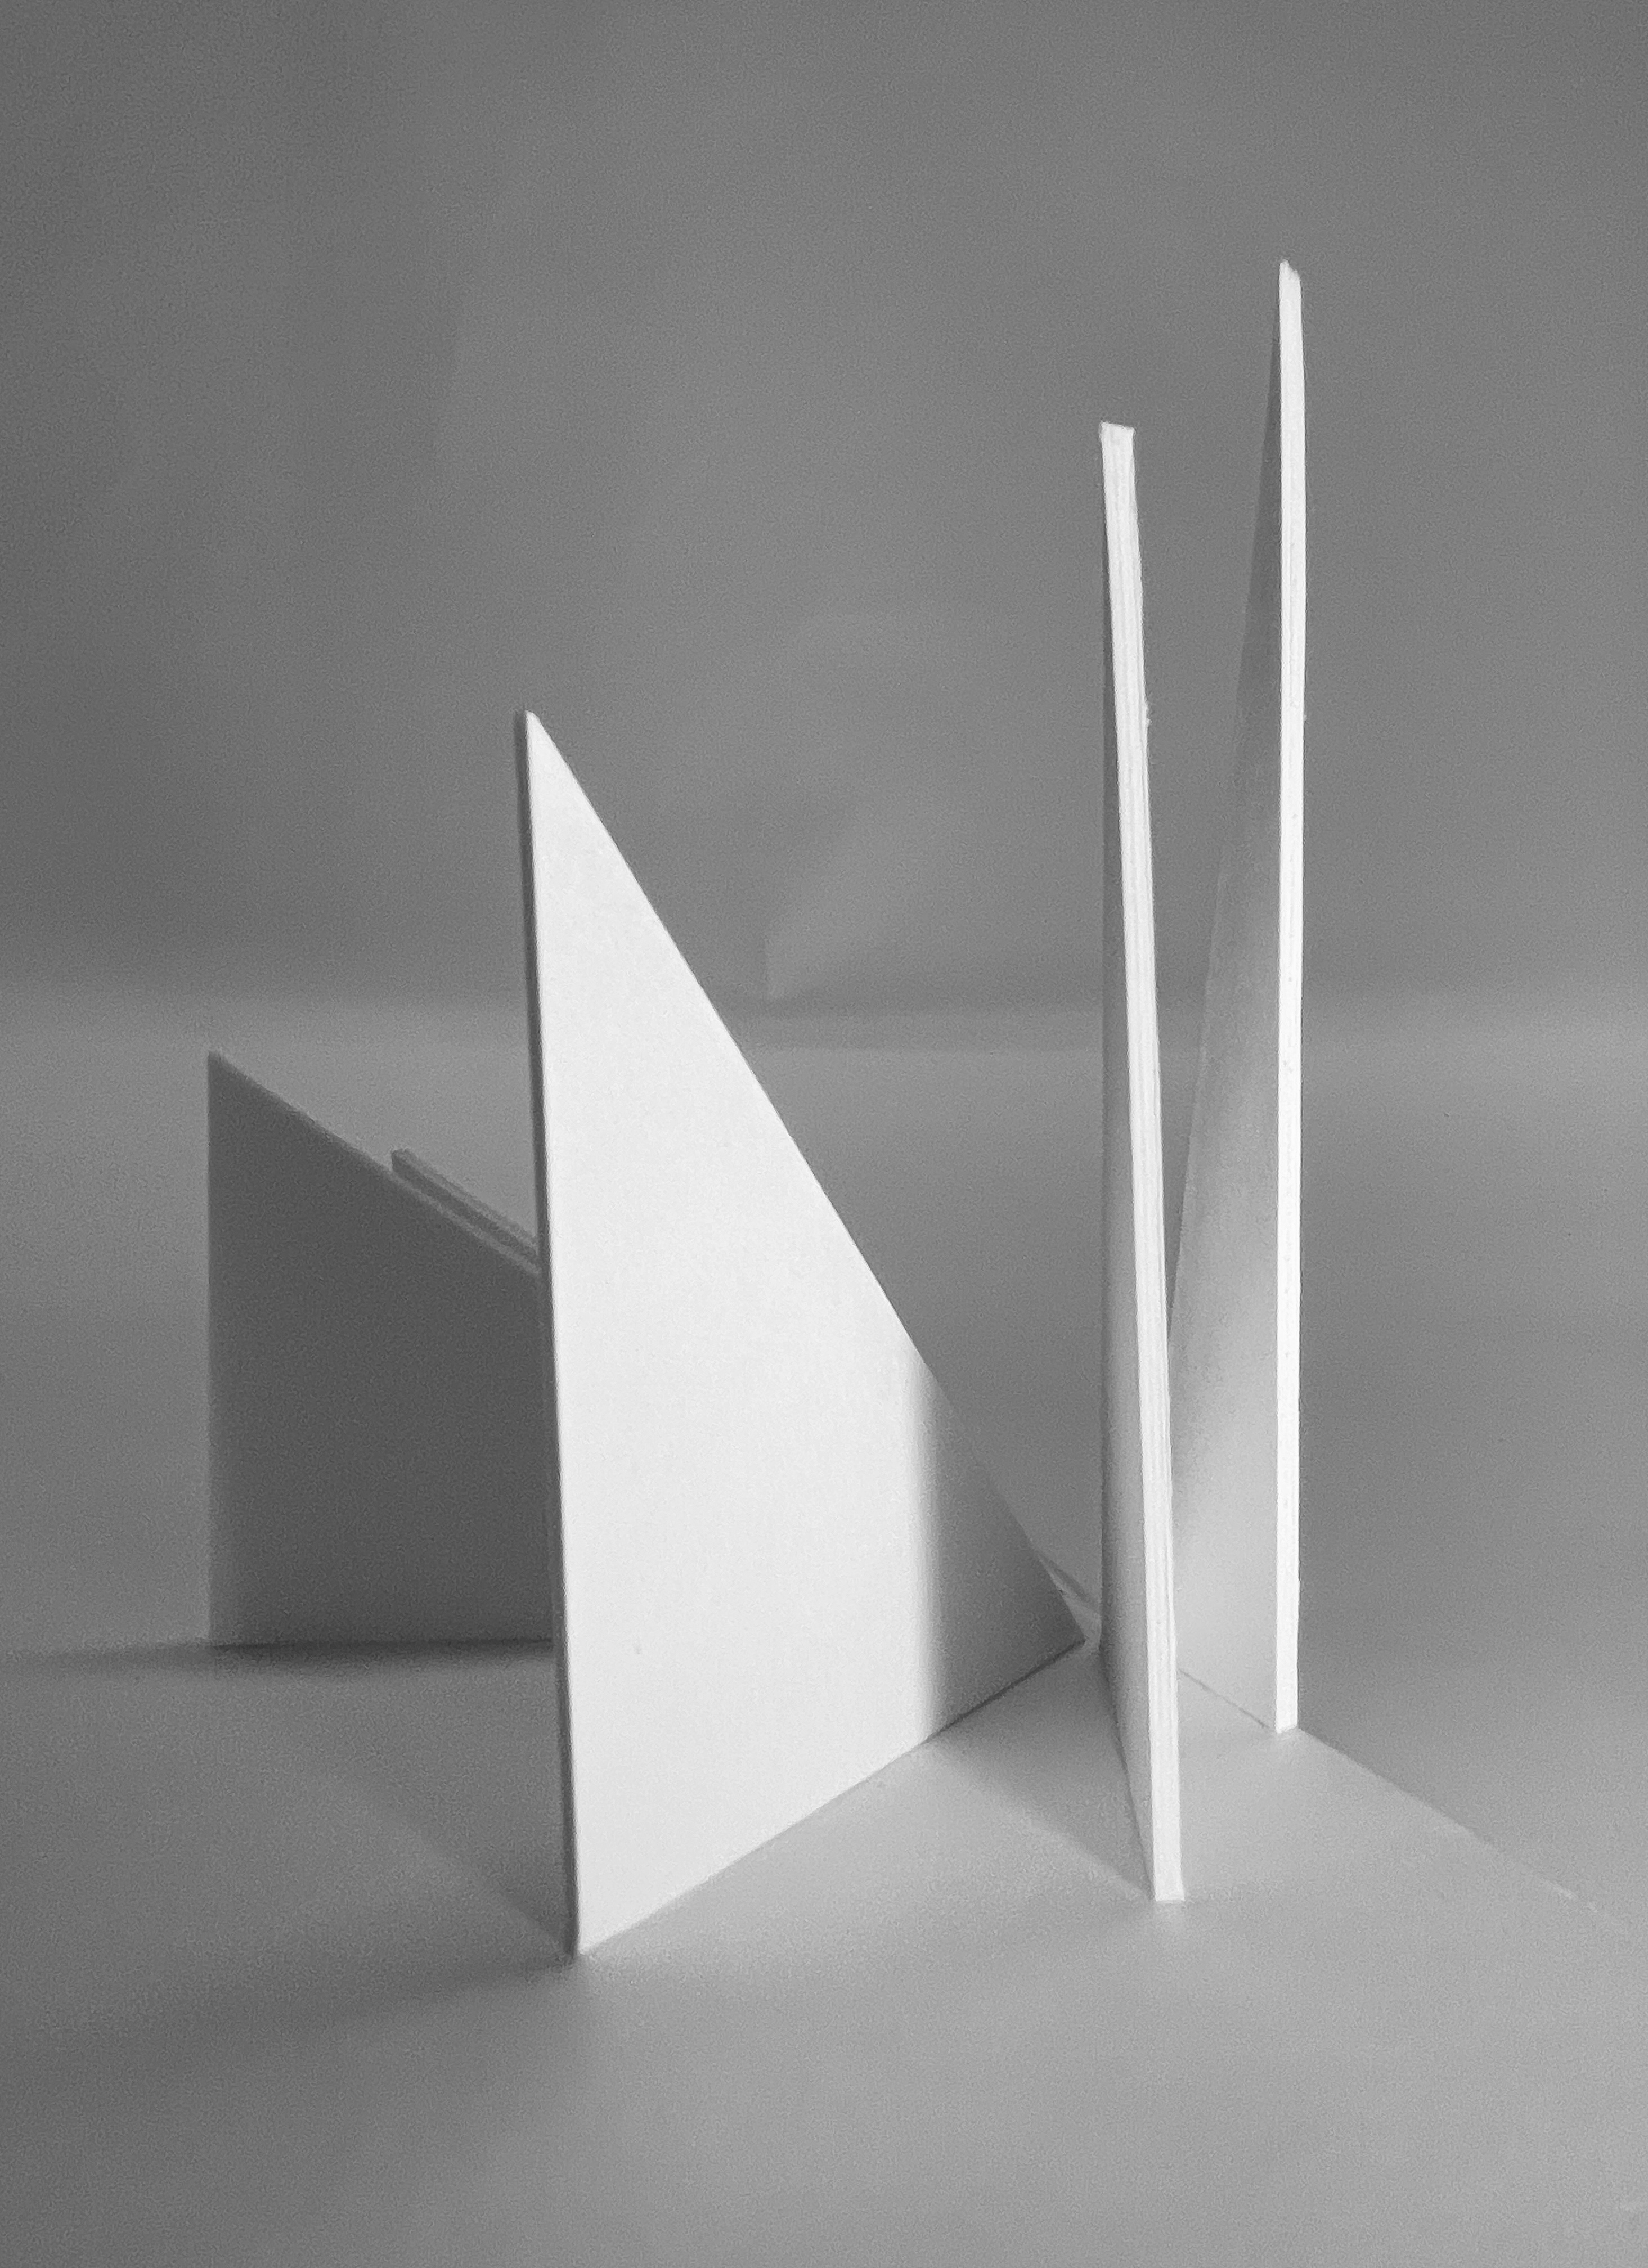
Upright white planes cast directional shadows.
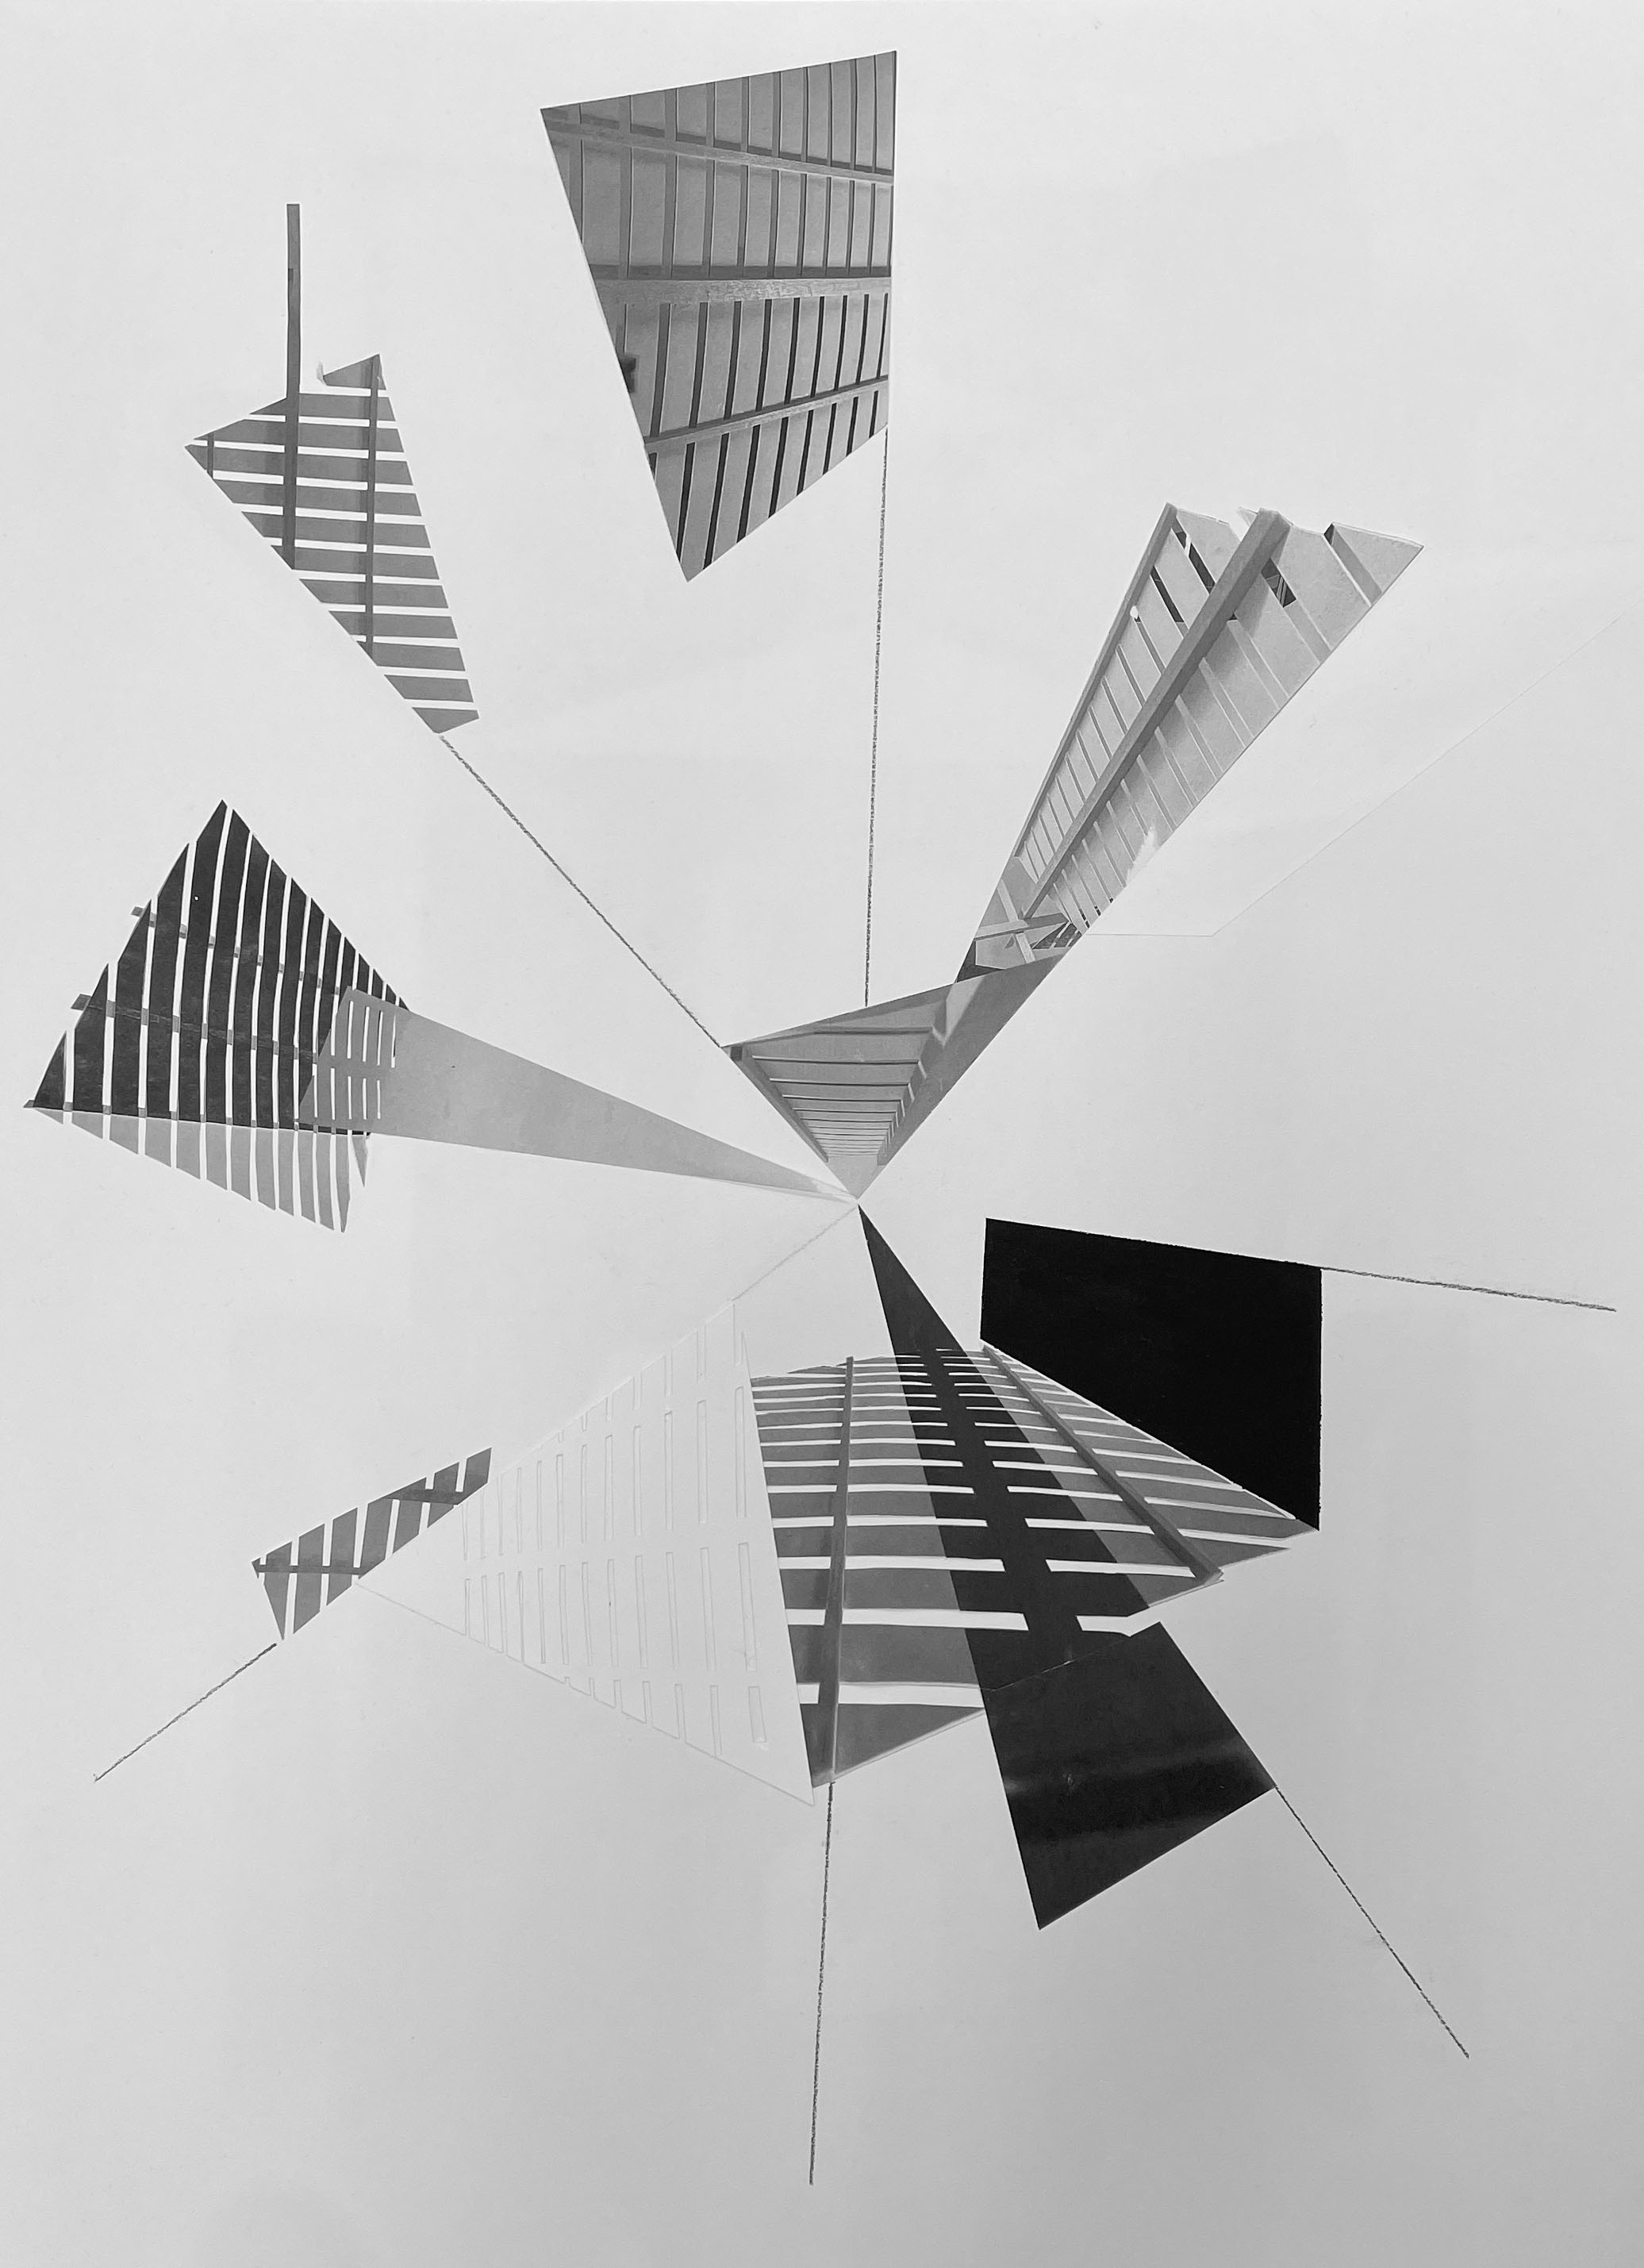
A collage of striped projection drawings and photographed paper forms.
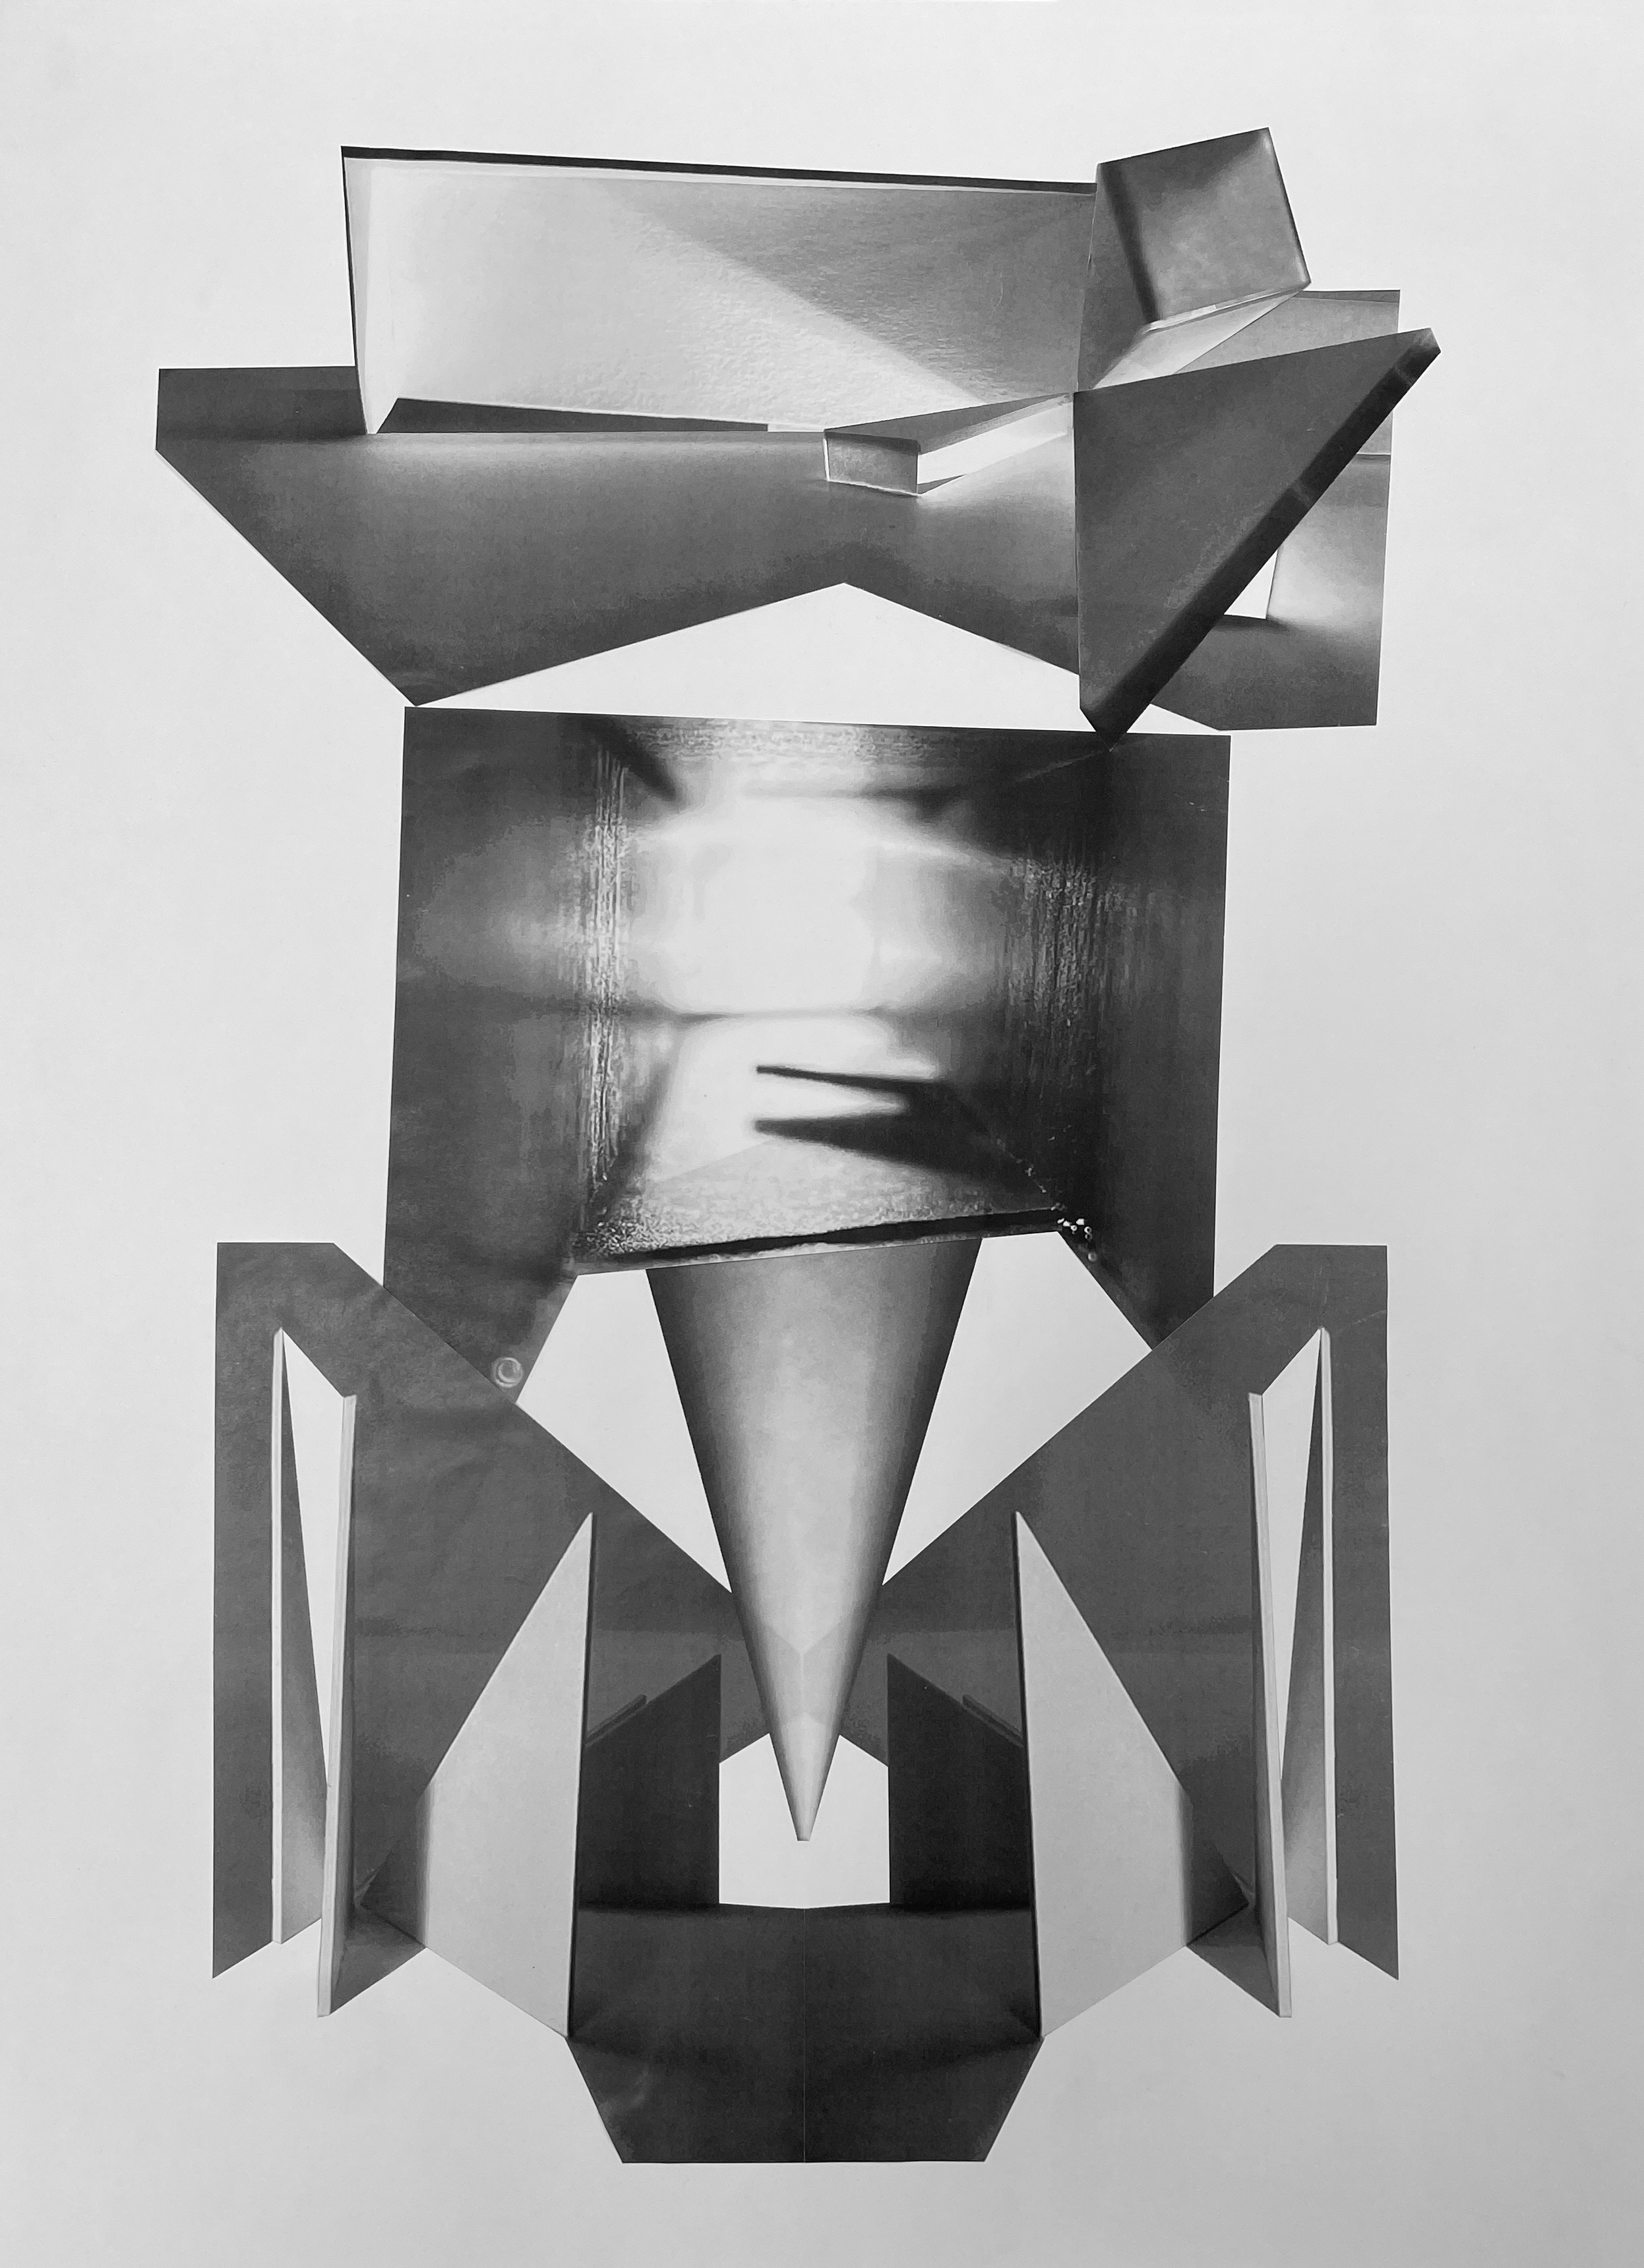
A second layered geometric collage of drawings and paper forms.

Assignment 07

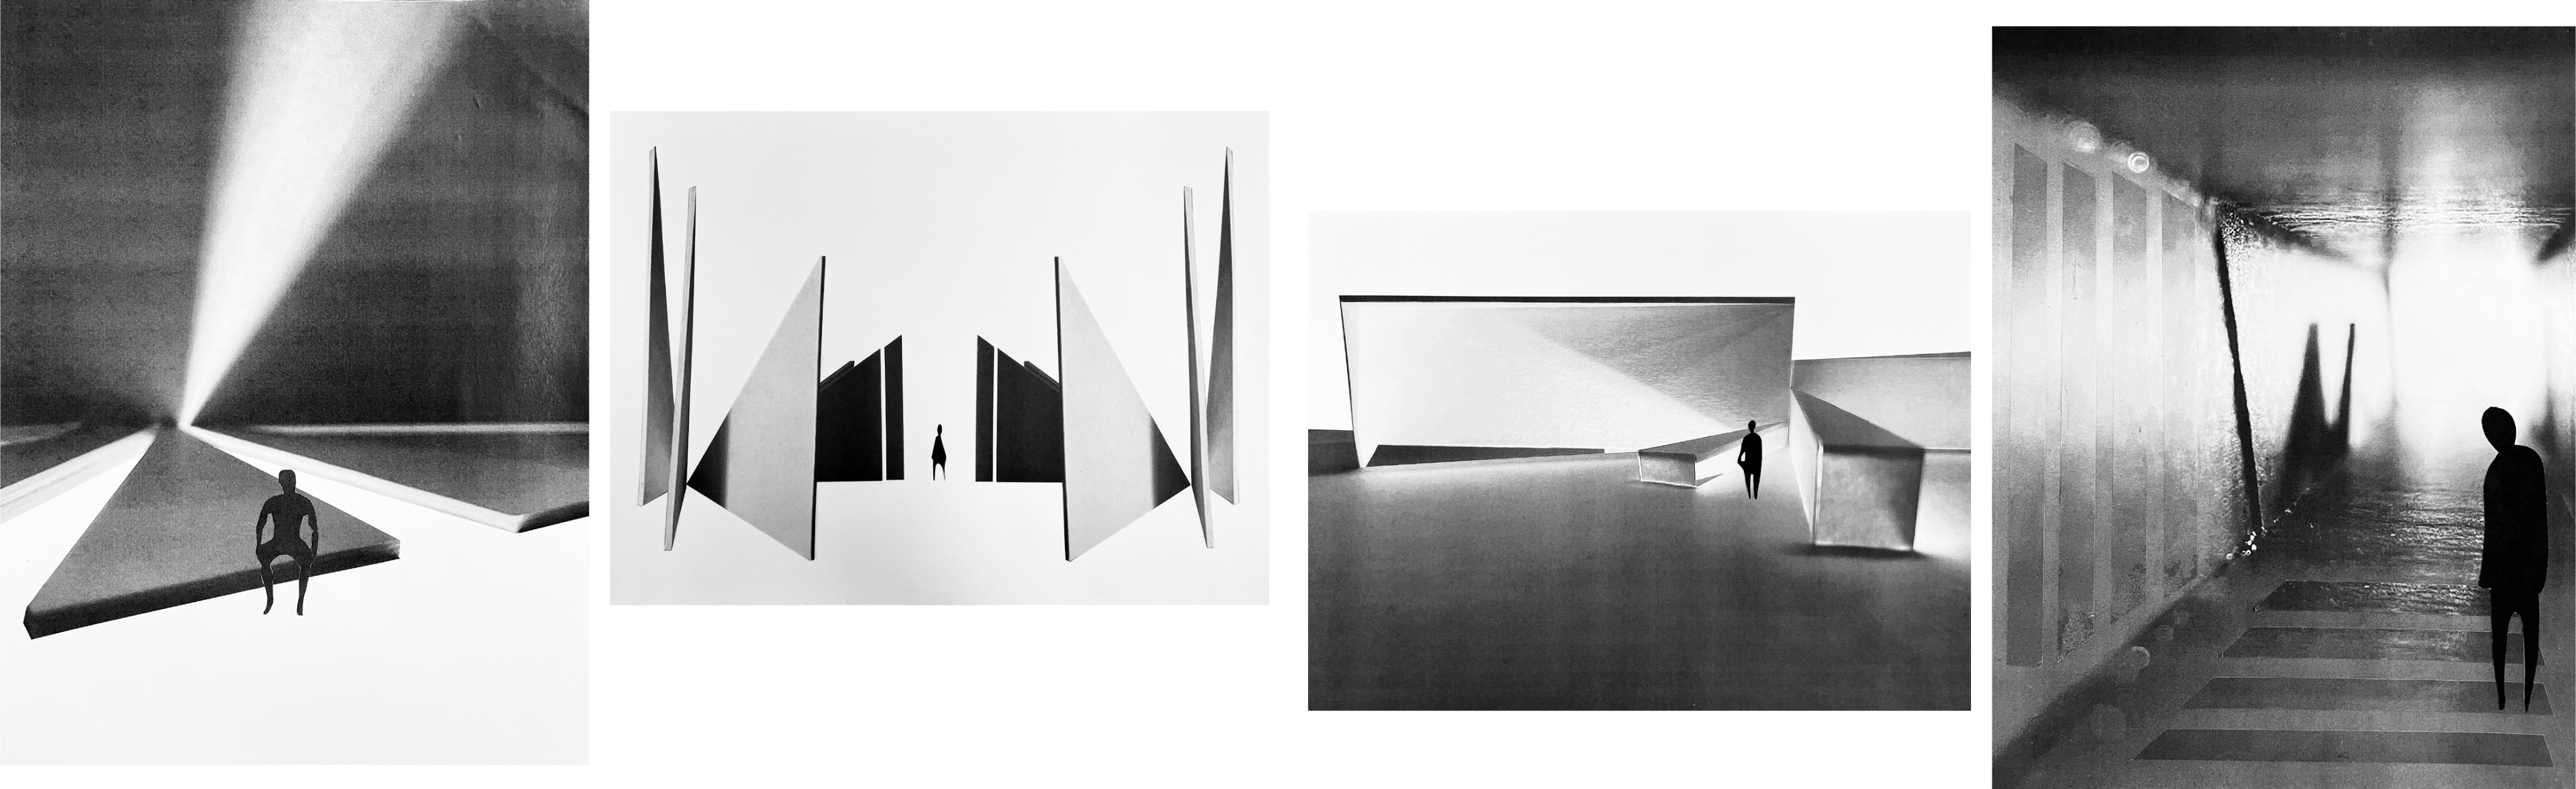
Four architectural collages combining human figures, abstract planes, shafts of light, and interior settings.

Assignment 08

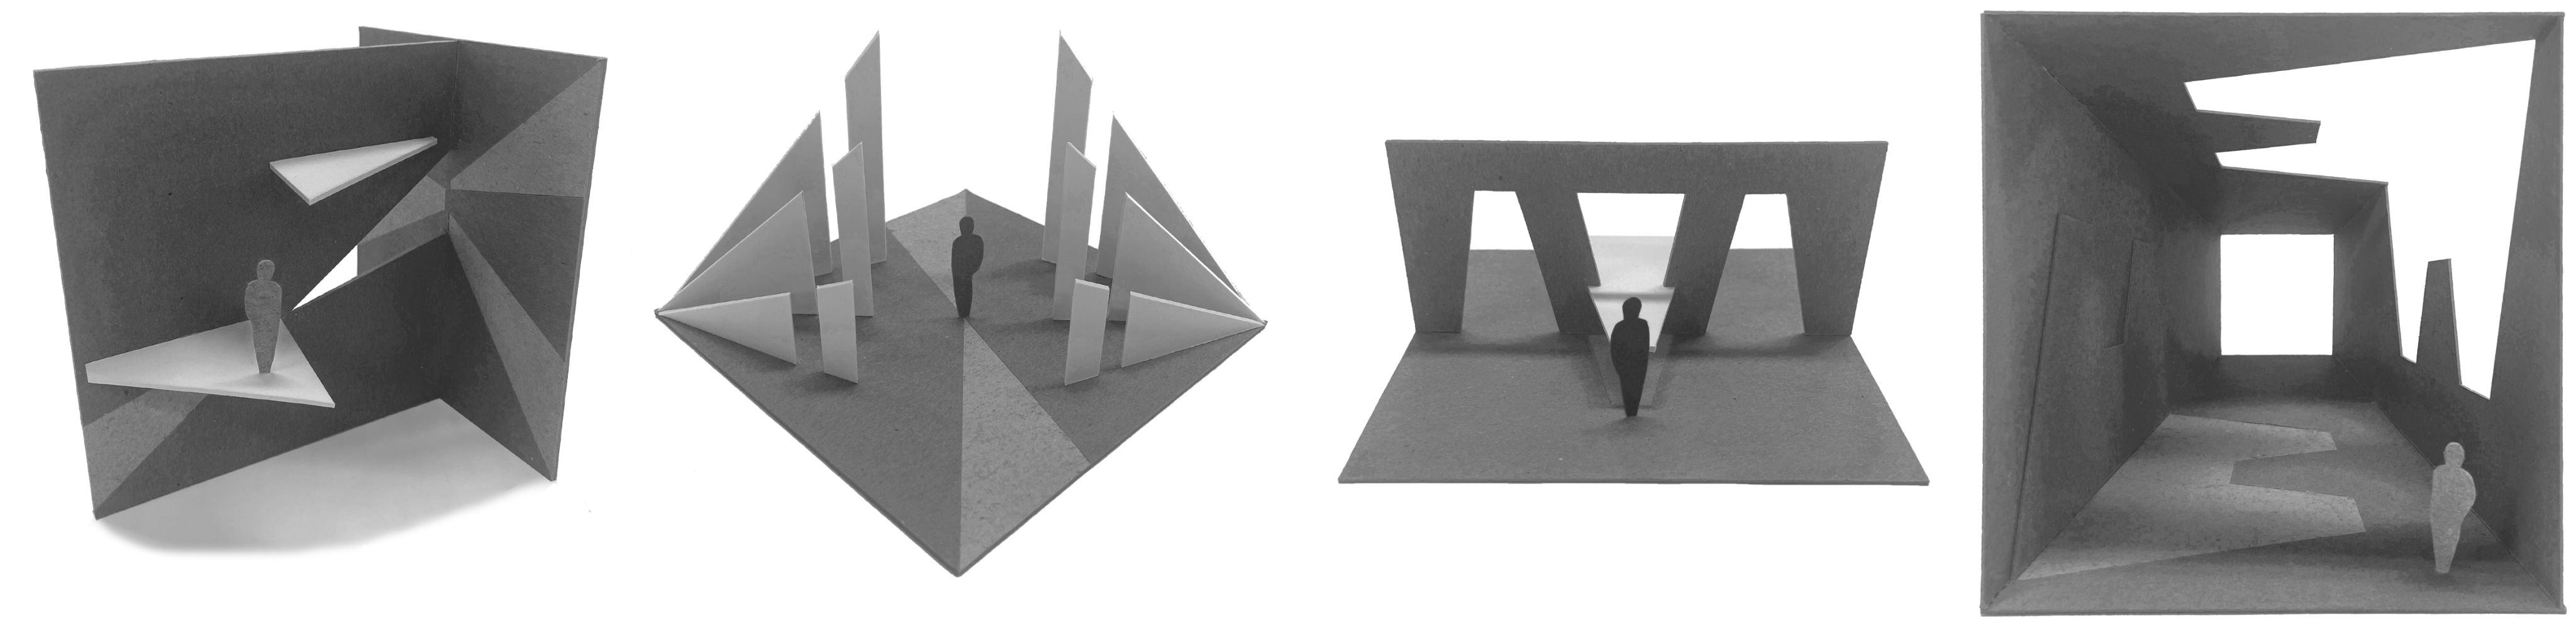
Four architectural spaces using angled planes, openings, steps, and human figures.

Assignment 09

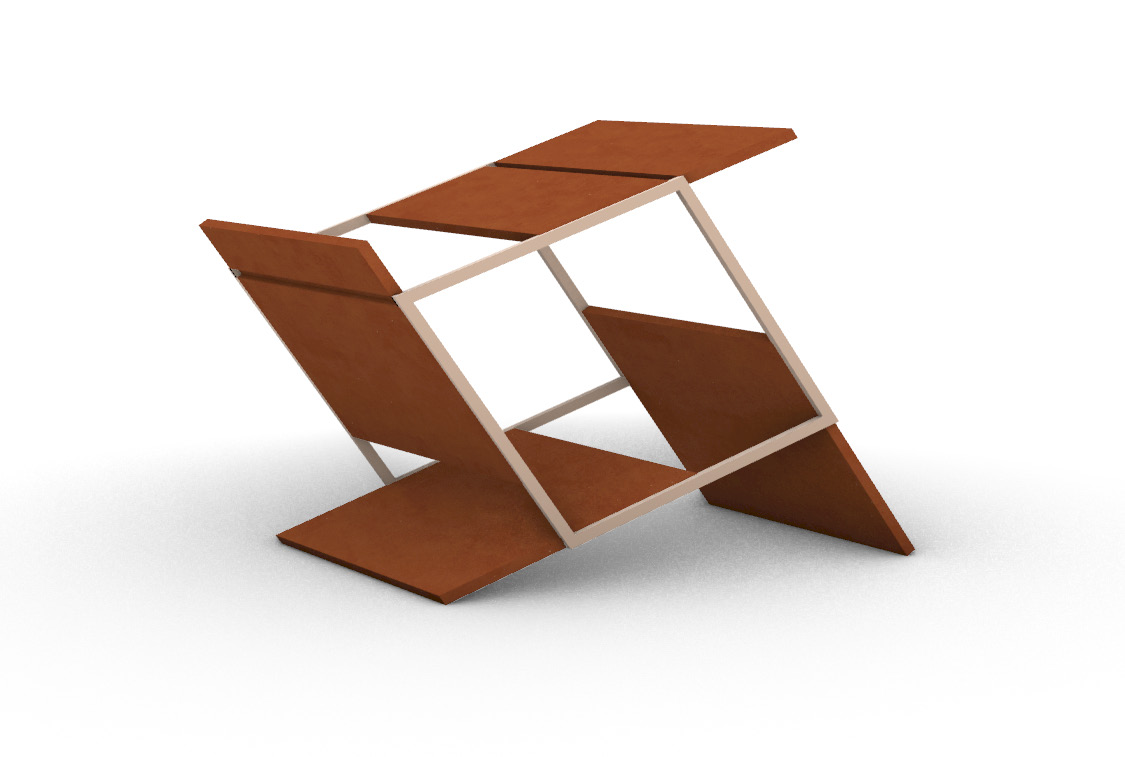
A warm brown model formed from inclined rectangular planes and narrow connecting members.
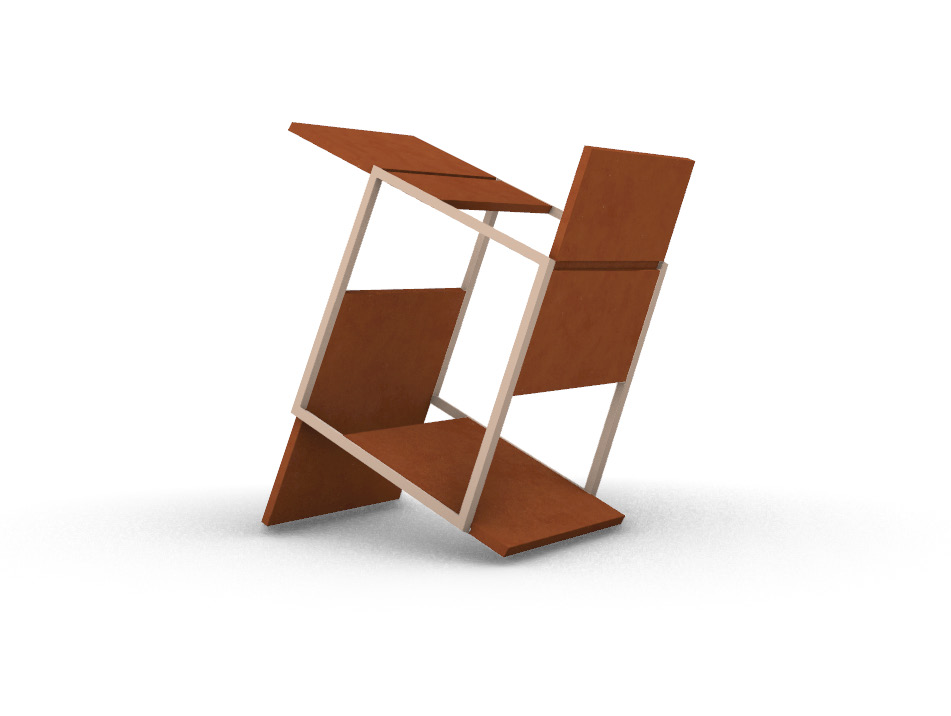
An alternate rendered view of the inclined planar model.

Final project

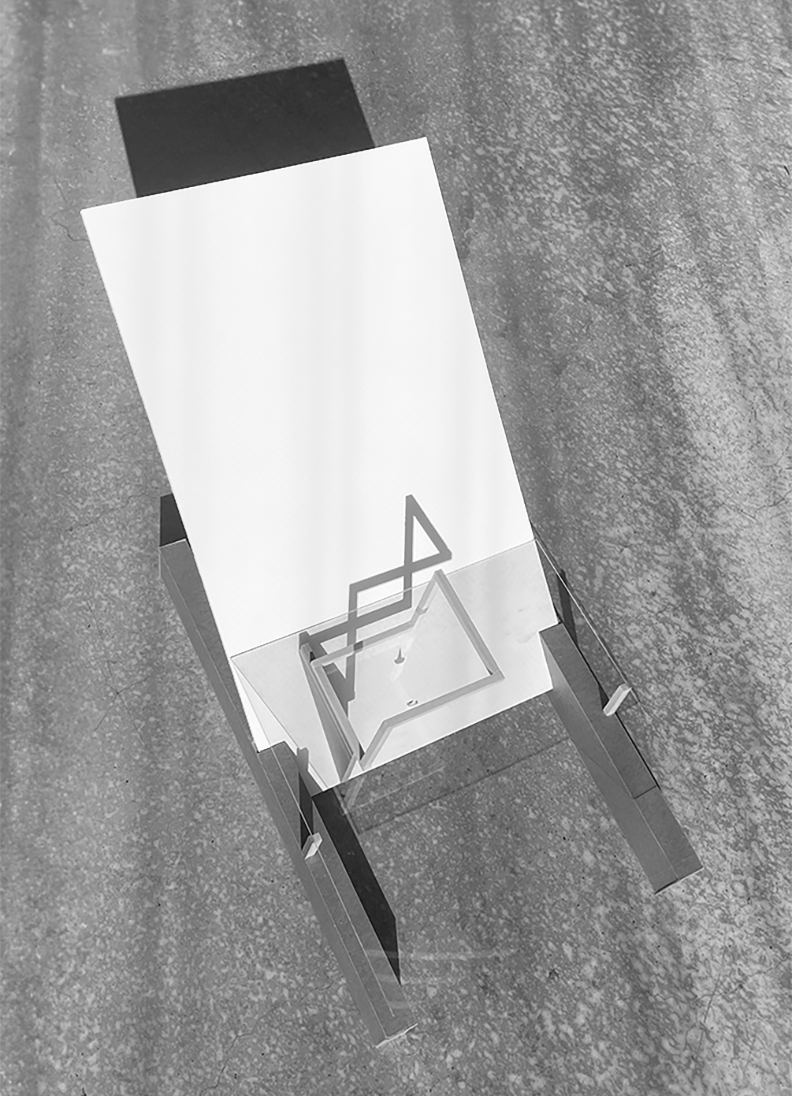
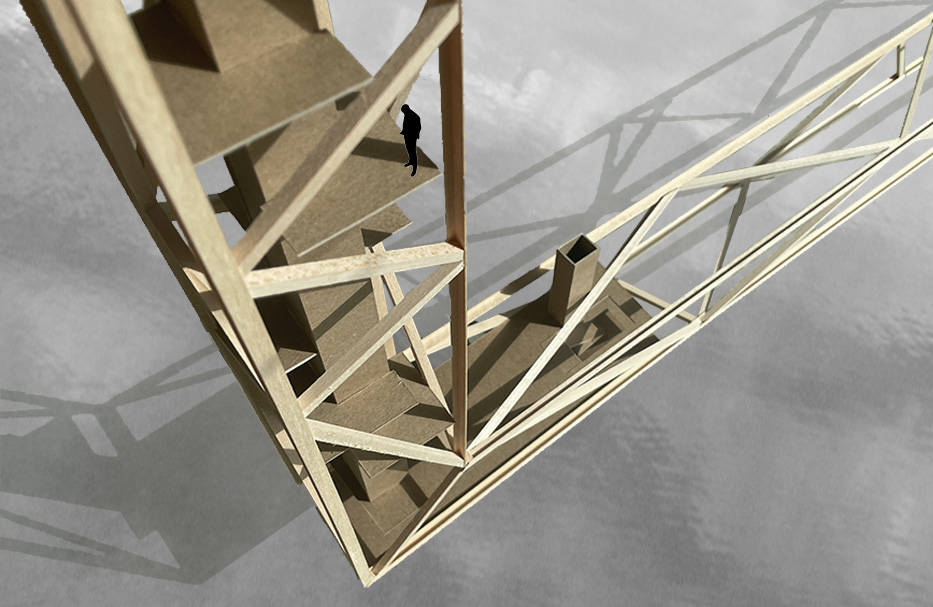
An overhead site study with an open framework and sailboat.
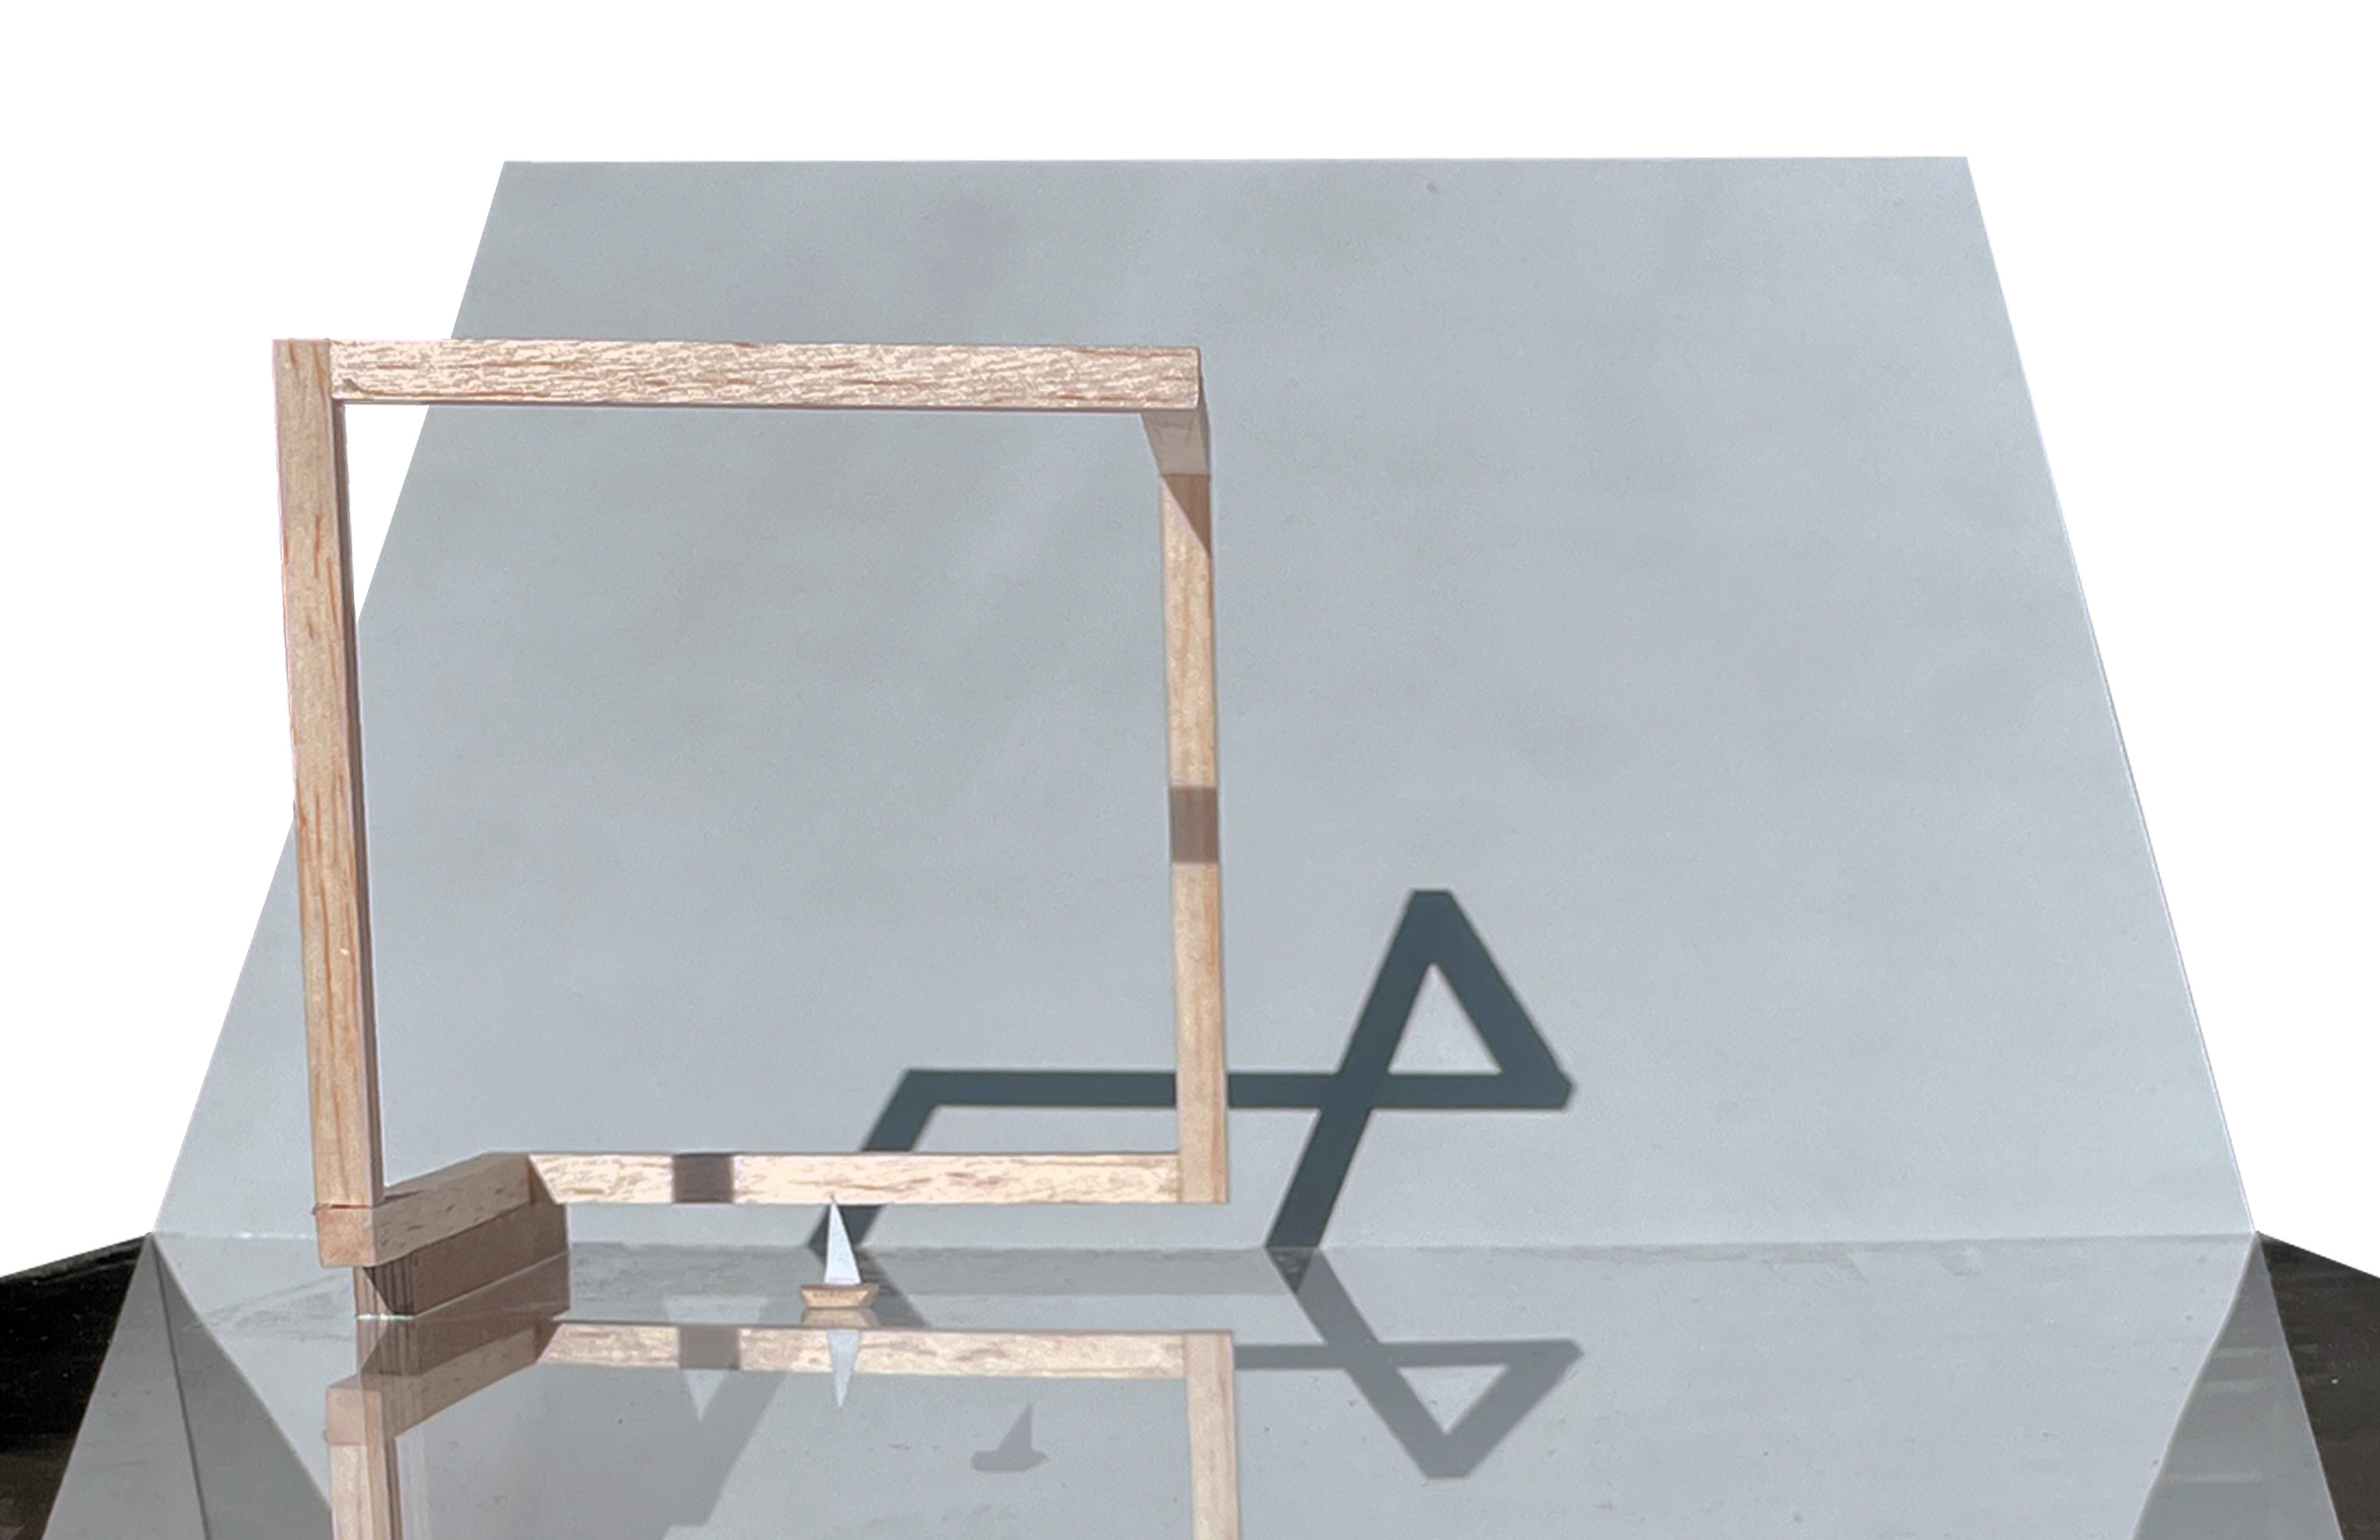
A front view of the square wooden frame and its projected shadow.
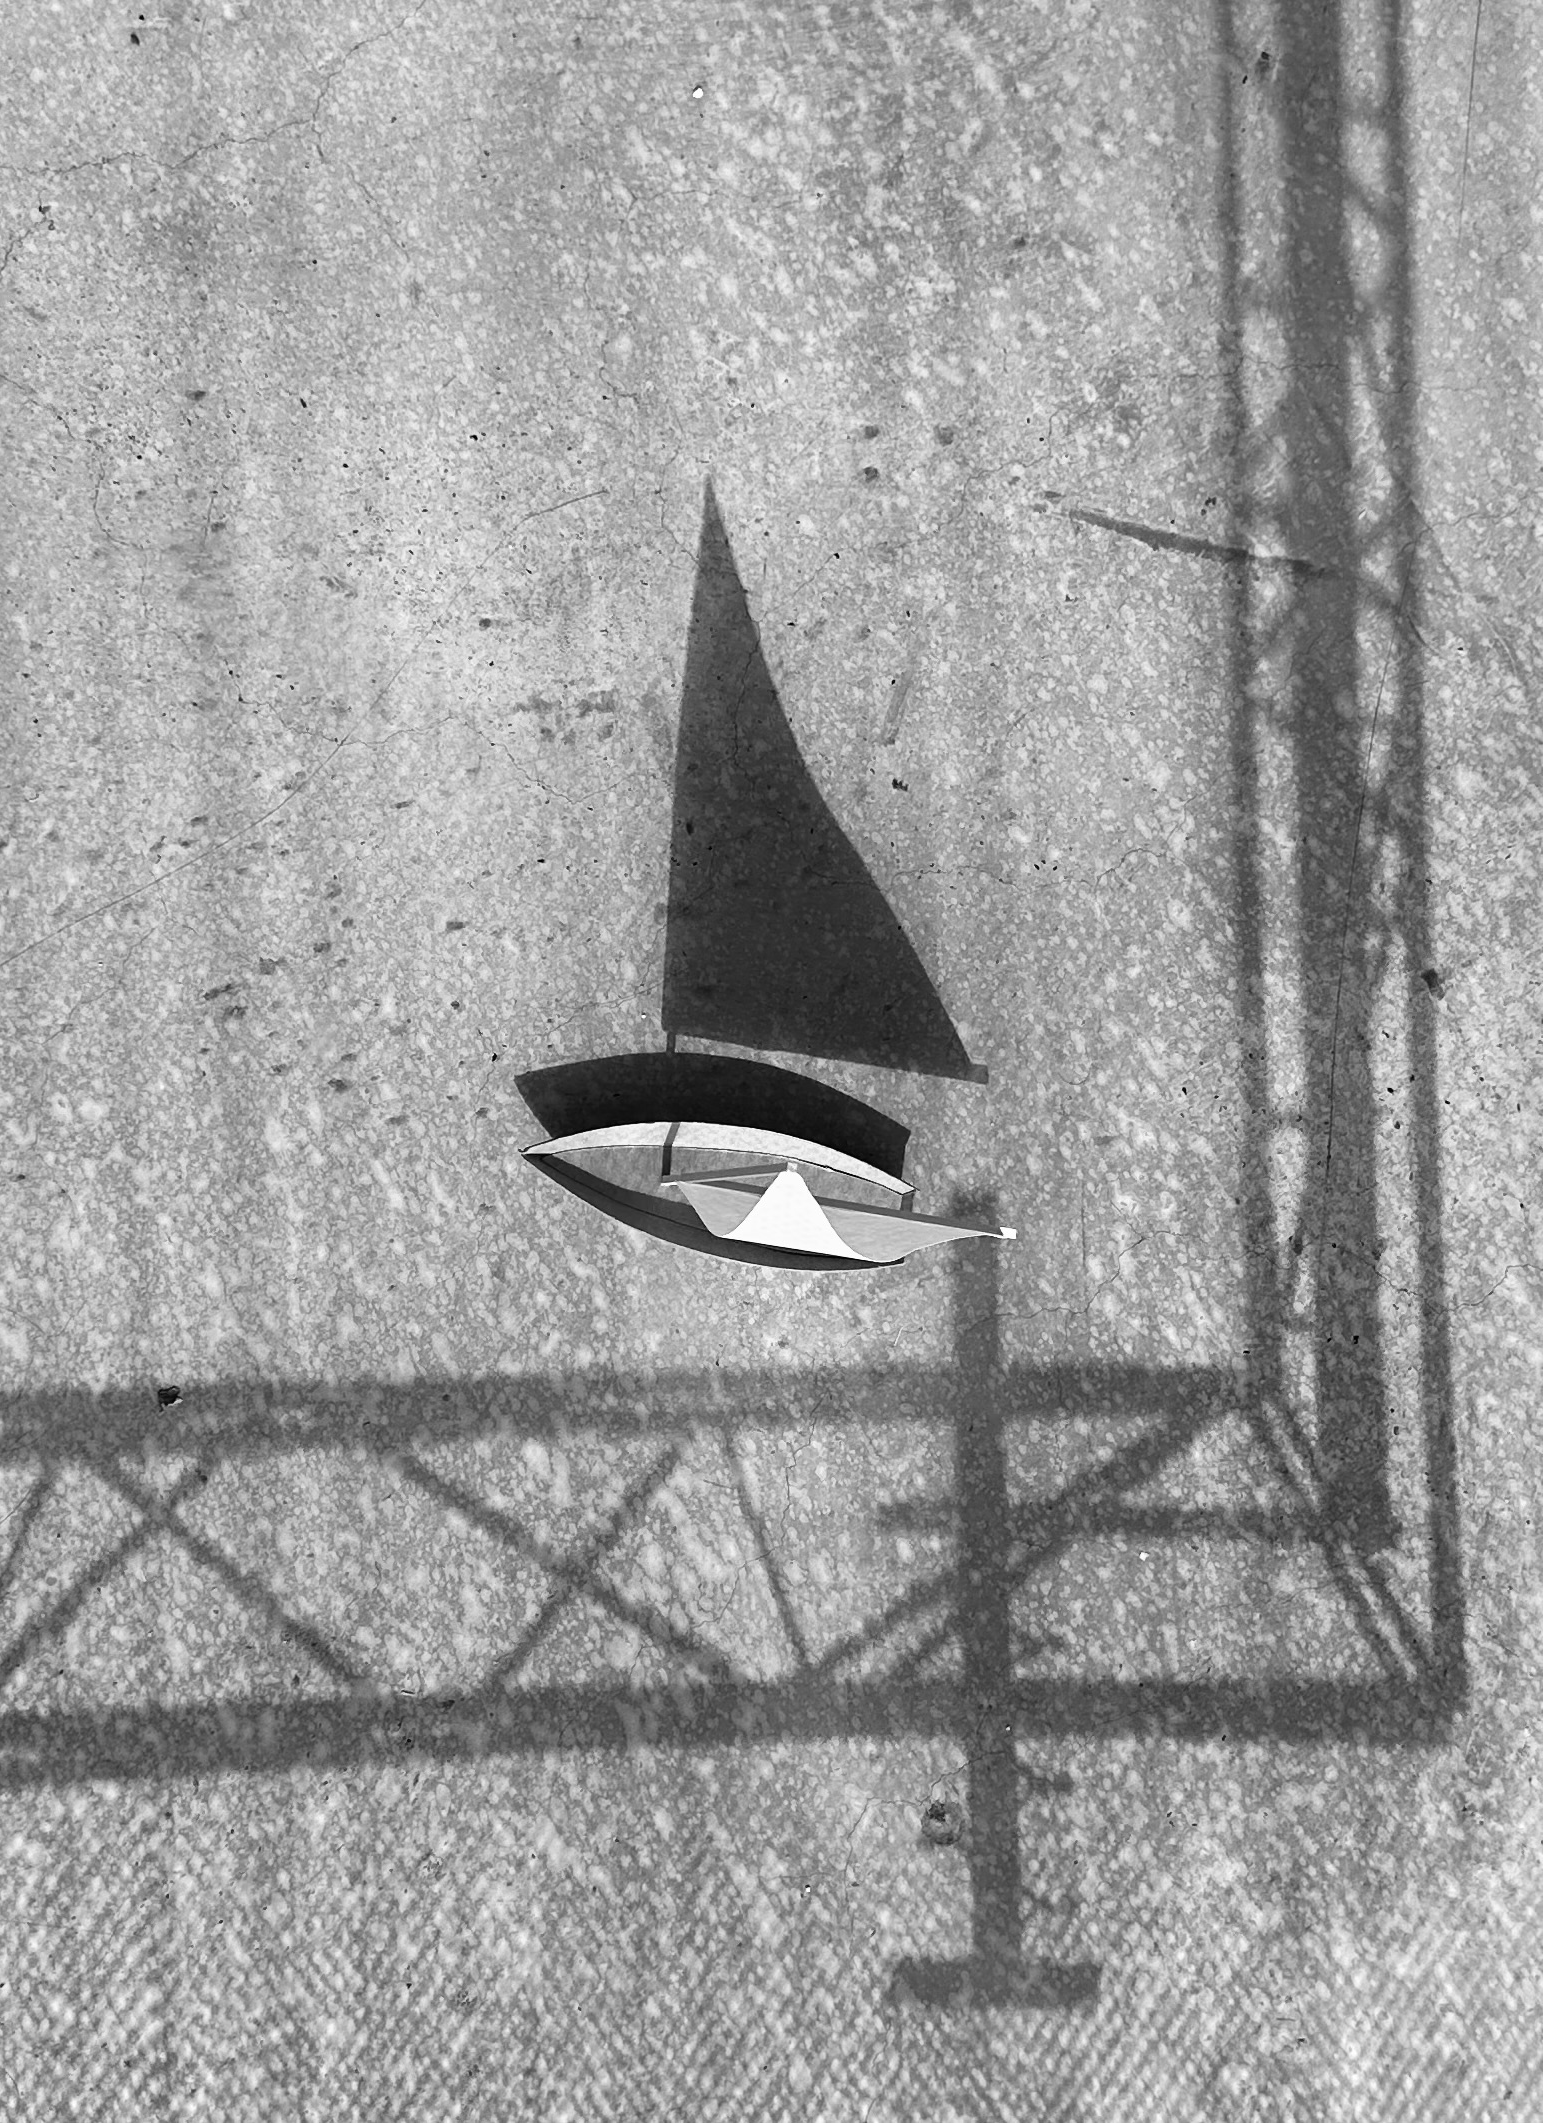
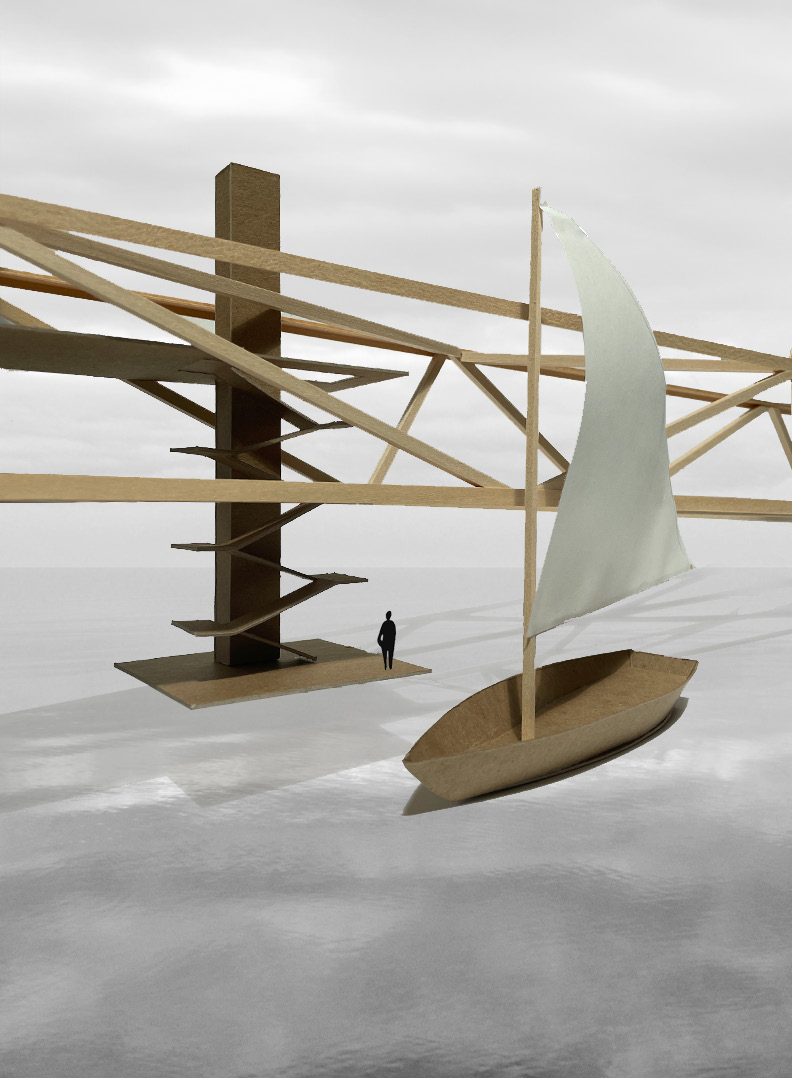
A sailboat beside the open linear framework.
A close-up view of the final linear structure.
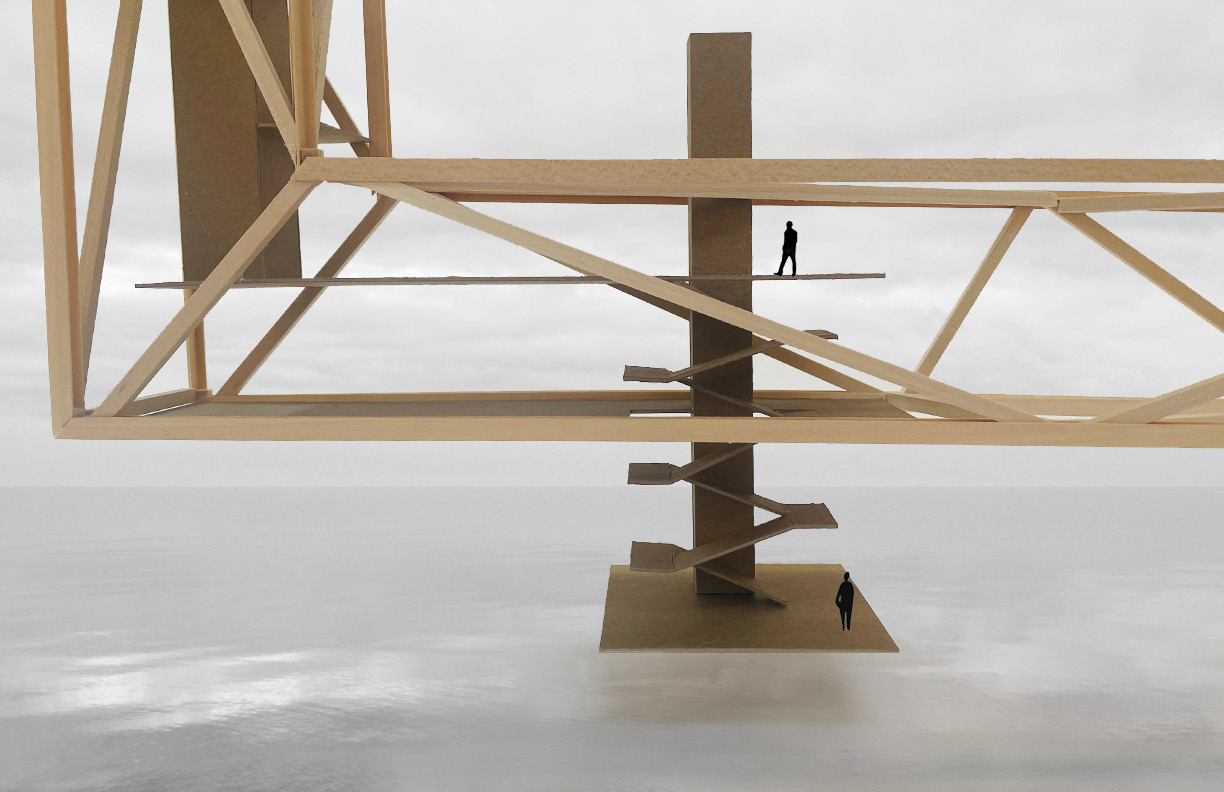
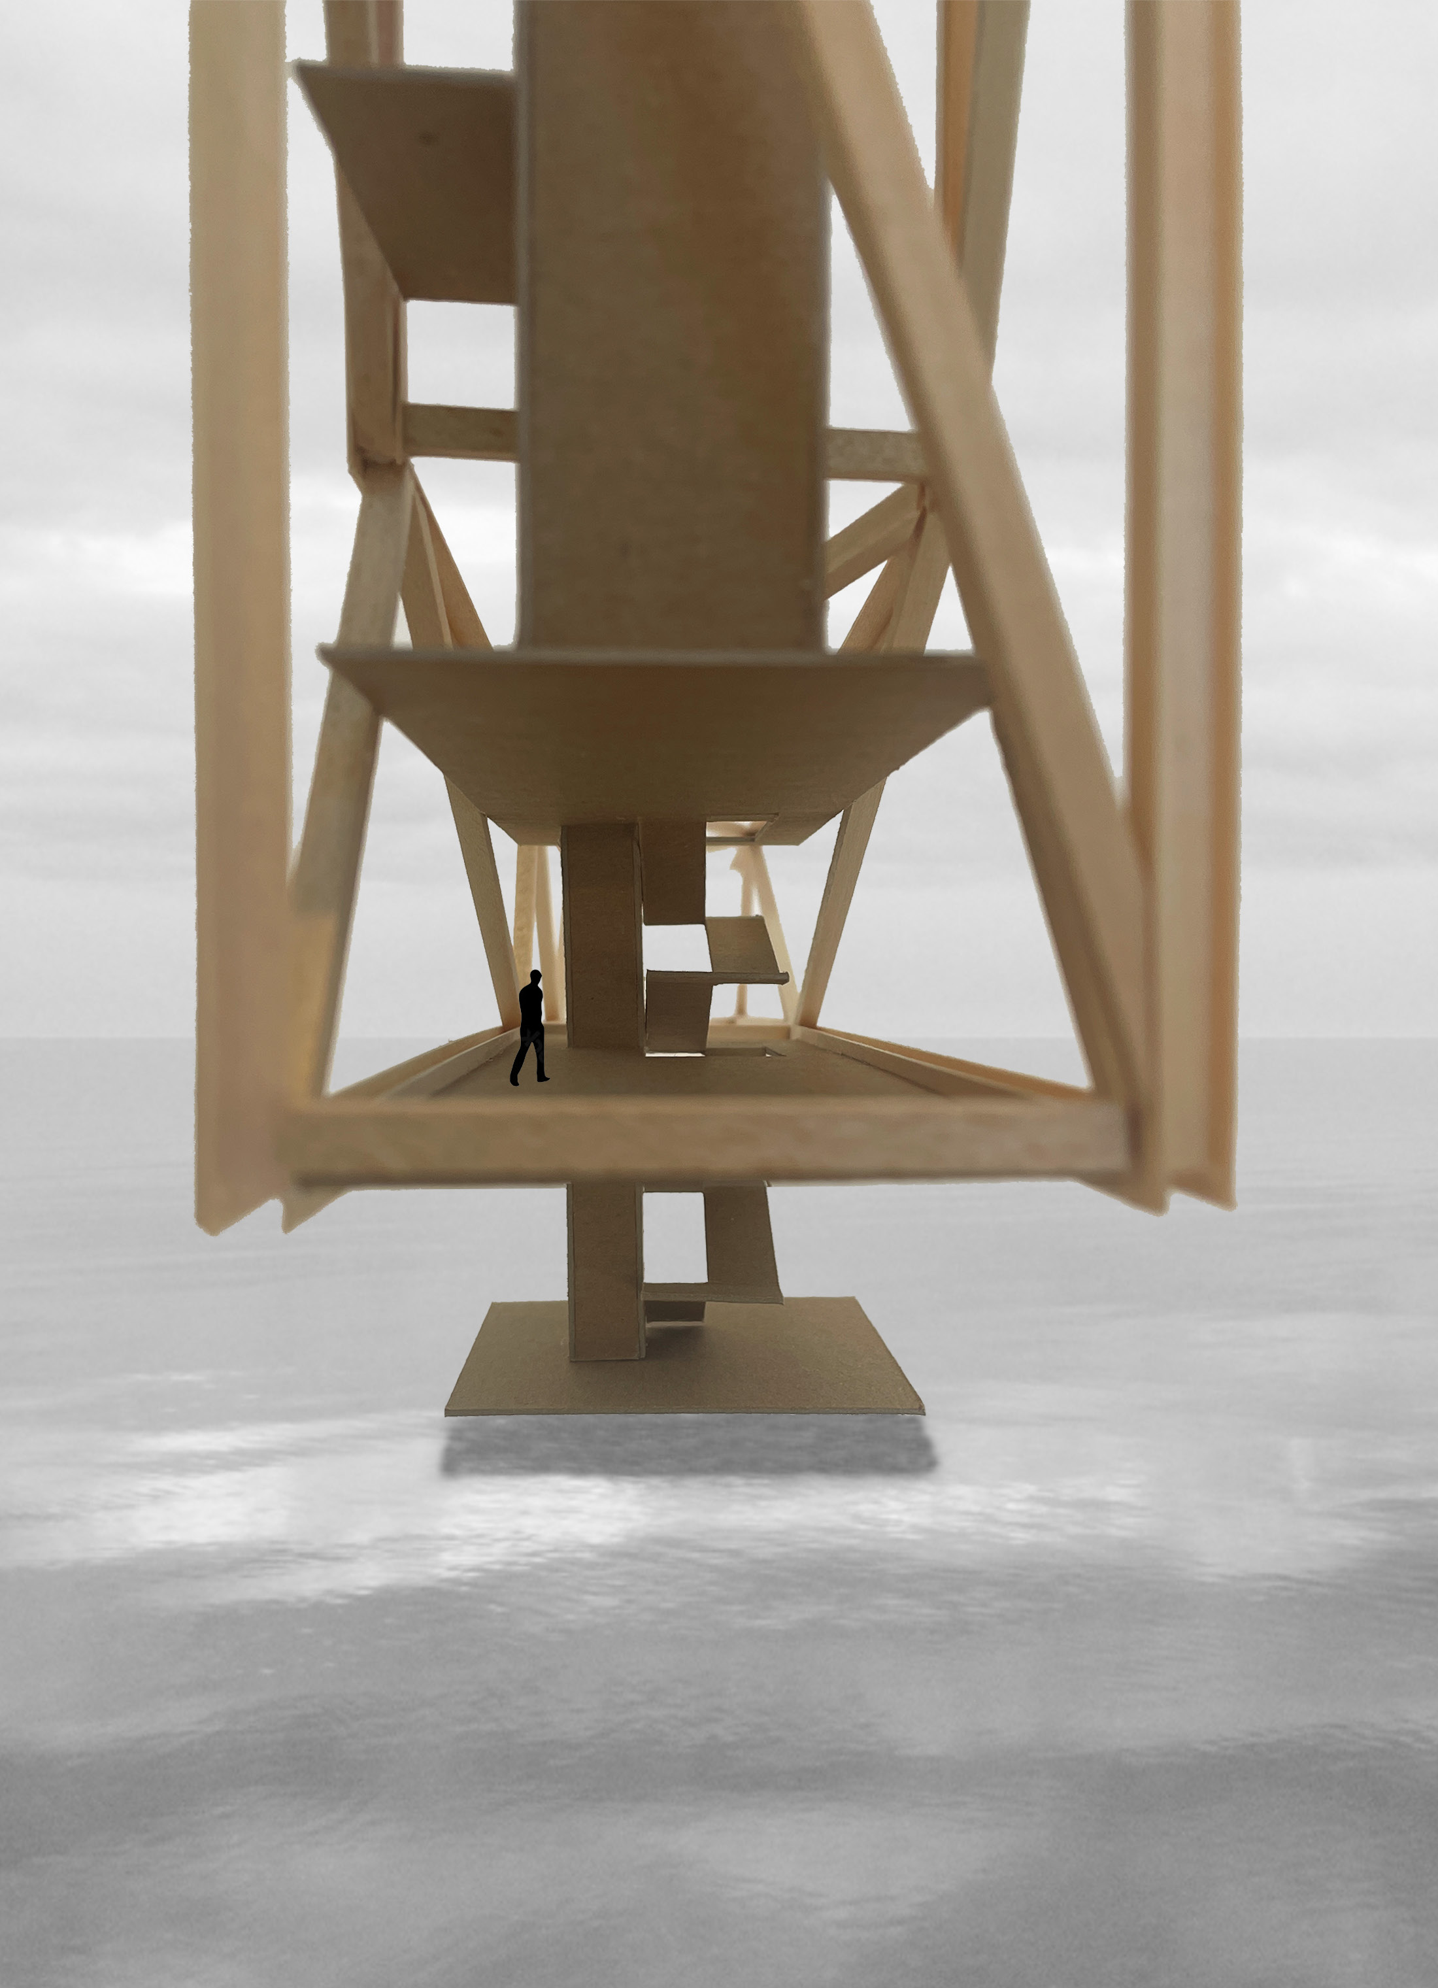
A close-up view of the final stacked platforms.
The final open framework with stacked platforms, a sailboat, and human figures.
An alternate view of the final framework and sailboat.